
BEDS3
BATHS2 full
SQUARE FEET1,143
MLS#PW26155322
STATUSActive Under Contract
PROPERTY TYPEResidential - Single Family
SCHOOLWhittier Union High
Listing Courtesy of:
Coldwell Banker Envision
Agency Phone: 562-945-2221
Associate Name: Matthew Ponce

Listing Shown by:
Watson Realty - Central California Escrow
Agency Phone: (661) 716-5000
Property Description
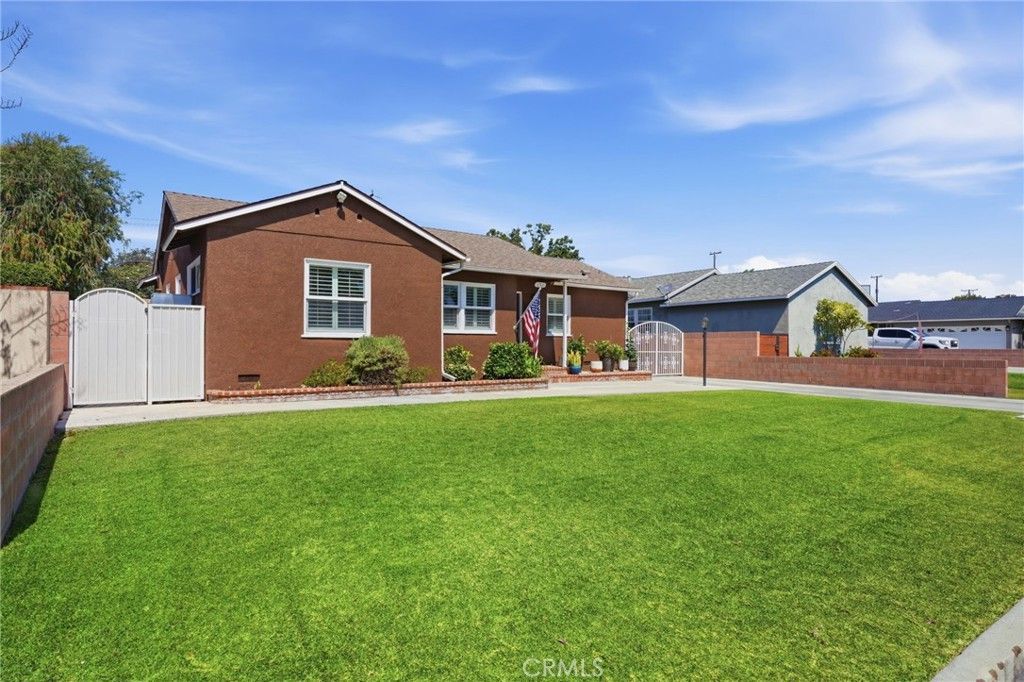
Stunning entertainer's turnkey home on a highly desirable street in Whittier. This beautifully remodeled three bedroom two bathroom home showcases pride of ownership throughout. The upgraded kitchen features refrigerator drawers, cesar-stone countertops, a six-burner chef's stove, stainless steel appliances, undermount lighting, recessed lighting, reverse osmosis, soft water, garbage disposal and full copper plumbing. Interiors boast hardwood, laminate, carpet and tile flooring, plantation shutters, dual pane windows, crown molding, thick baseboards, solid core doors, ceiling fans, inside laundry and much more. Both bathrooms are tastefully upgraded with a private three-quarter bath off the master bedroom. The living and dining room flow seamlessly into the charming step-down bonus room complete with a wood burning stove ? perfect for cozy evenings and entertaining. Newer roof, newer HVAC and fresh paint throughout. Outside enjoy a large concrete driveway, gated detached garage, tuff shed, dog run and a large lush backyard ideal for gatherings. Near Parnell Park, walking and biking trails, Whittwood Shopping Center, dining, La Serna High School, Hillview Middle School and Orchard Dale Elementary within walking distance. This one is a must see. Welcome home.
Property Features
Property Type: Residential - Single Family
Cooling: Central Air, Electric, See Remarks
Garage: 2
Heating: Central, Natural Gas, Wood Stove
Lot Size: 0.14 Acres
Roof Type: Composition
Stories: 1.0
Year Built: 1954
Amenities
Ceiling Fan(s)
Pantry
Stone Counters
Recessed Lighting
Rain Gutters
Feature Descriptions
Appliances: 6 Burner Stove, Built-In Range, Convection Oven, Dishwasher, Electric Oven, Electric Range, Disposal, Gas Range, Hot Water Circulator, Microwave, Refrigerator, Self Cleaning Oven, Water Softener, Vented Exhaust Fan, Water Heater, Dryer, Washer
Community Features: Biking, Curbs, Dog Park, Gutter(s), Park, Storm Drain(s), Street Lights
Days on Site: 15
Door Features: Insulated Doors, Mirrored Closet Door(s), Panel Doors
Exterior: Blown-In Insulation, Stucco, Copper Plumbing
Fencing: Block
Fireplace: None
Laundry: Washer Hookup, Gas Dryer Hookup, In Kitchen
Lot: Drip Irrigation/Bubblers, Front Yard, Sprinklers In Rear, Sprinklers In Front, Landscaped, Rectangular Lot, Sprinkler System
Parcel#: 8226007016
Parking: Concrete, Driveway, Garage Faces Front, On Street
Parking Notes: Concrete, Driveway, Garage Faces Front, On Street
Patio/Porch: Rear Porch, Brick, Concrete, Front Porch, Porch
Security: Prewired, Carbon Monoxide Detector(s)
Sewer: Public Sewer
Spa: None
Special View Info: Mountain(s), Neighborhood
Units: 1
Utilities: Cable Connected, Electricity Available, Electricity Connected, Natural Gas Available, Natural Gas Connected, Phone Available, Phone Connected, Sewer Available, Sewer Connected, Water Available, Water Connected
Water: Public
Window: Double Pane Windows, ENERGY STAR Qualified Windows, Insulated Windows, Plantation Shutters
Local Schools
School District: Whittier Union High
Listed By / Shown By
Listed By
Agency Name: Coldwell Banker Envision
Agent Name: Matthew Ponce
Agency Phone: 562-945-2221
Shown By
Agency Title: Watson Realty - Central California Escrow
Agency Phone: (661) 716-5000
Estimate Your Payment
Estimated Payment
$ 2,139.65 per month $1,891.73 Principal & Interest $0.00 Property Tax (data not provided by mls) $247.92 Homeowner's InsuranceChange Payment Information
Privacy Policy / DMCA Notice / ADA Accessibility


This site is hosted, designed and copyright
© 1994 - 2026 by
Delta Media Group, Inc. -- Patent Pending --
Agency License Information: DRE# 00782354
10521 Greenbush | MLS# PW26155322
This single family home located at 10521 Greenbush, Whittier, CA 90604 is currently listed for sale with an asking price of $850,000. This property was built in 1954 and has 3 bedrooms and 2 full baths with 1143 sq. ft. Greenbush is located within the Whittier Union High school district. Search Whittier real estate on www.cce-escrow.com today.