
BEDS4
BATHS2 full
SQUARE FEET1,489
MLS#TR26163943
STATUSActive
PROPERTY TYPEResidential - Single Family
SCHOOLPomona Unified
Listing Courtesy of:
Coldwell Banker Tri-Counties R
Agency Phone: 909-861-9835
Associate Name: Pamela Briggs

Listing Shown by:
Watson Realty - Central California Escrow
Agency Phone: (661) 716-5000
Property Description
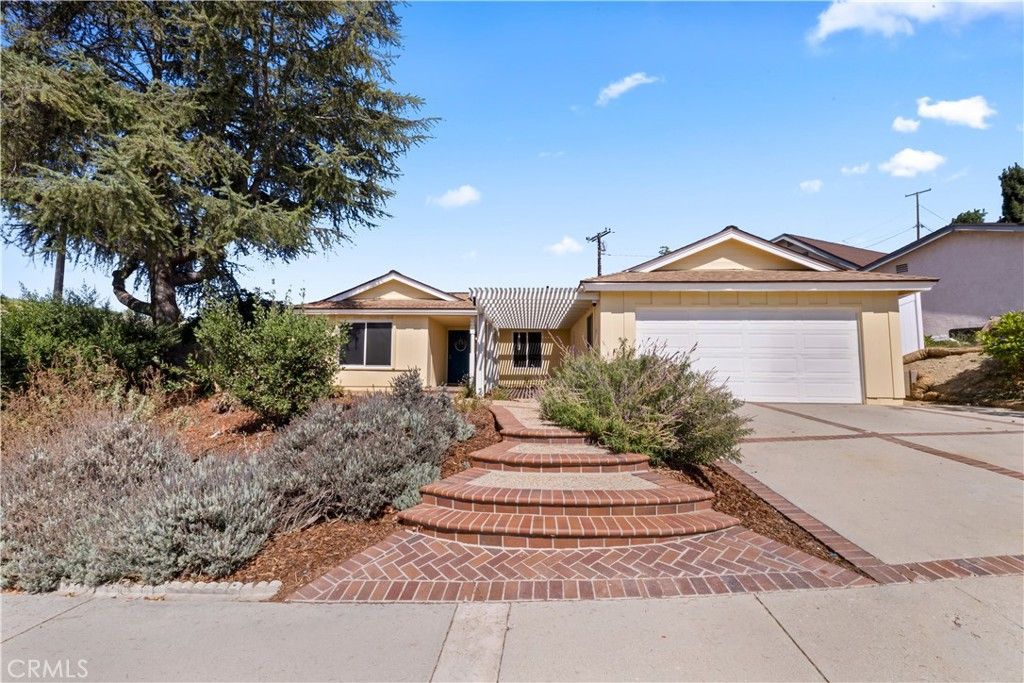
Welcome to this private single-story pool home, ideally situated on a corner lot in North Diamond Bar with no neighbors directly behind. Designed for entertaining, the home offers four bedrooms, two bathrooms, tile and laminate flooring, plantation shutters, and fresh interior and exterior paint. The spacious kitchen features an oversized center island and opens seamlessly to the dining and family room areas. French doors provide easy access to the side and backyard, creating an inviting indoor-outdoor flow. The private backyard retreat features a sparkling pool with new plaster and tile, along with a relaxing spa just steps from the primary bedrooms French doors. California native landscaping adds beauty and character, while the generous side yard offers the perfect setting for a garden. Additional highlights include solar screens, tinted windows, a whole-house fan, and a newer roof (2024). Conveniently located near the 60 and 57 freeways, this thoughtfully maintained home combines privacy, comfort, and exceptional entertaining space.
Property Features
Property Type: Residential - Single Family
Cooling: CentralAir, WallWindowUnits
Garage: 2 car attached
Heating: Central
Home Style: Contemporary
Lot Size: 0.16 Acres
Roof Type: Composition, Shingle
Stories: 1.0
Year Built: 1969
Amenities
BreakfastBar
CeilingFans
SeparateFormalDiningRoom
EatInKitchen
StoneCounters
AllBedroomsDown
BedroomOnMainLevel
MainLevelPrimary
PrimarySuite
Feature Descriptions
Appliances: BuiltInRange, DoubleOven, Microwave, WaterHeater
Community Features: Curbs, Gutters, StreetLights, Suburban, Sidewalks
Days on Site: 2
Door Features: FrenchDoors
Exterior: Drywall, Concrete, Stucco
Fencing: Block, Vinyl
Fireplace: FamilyRoom
Flooring: Tile, Vinyl
Laundry: WasherHookup, GasDryerHookup, InGarage
Lot: CornerLot, FrontYard
Parcel#: 8718024011
Parking: DoorMulti, GarageFacesFront, Garage
Parking Notes: DoorMulti, GarageFacesFront, Garage
Patio/Porch: Concrete, Covered, FrontPorch, Open, Patio
Pool: Fenced, InGround, Private
Sewer: PublicSewer
Spa: InGround, Private
Spa: Yes
Special View Info: Hills, Neighborhood
Swimming Pool: Yes
Units: 1
Utilities: ElectricityConnected, NaturalGasConnected, SewerConnected, WaterConnected
Water: Public
Local Schools
School District: Pomona Unified
Listed By / Shown By
Listed By
Agency Name: Coldwell Banker Tri-Counties R
Agent Name: Pamela Briggs
Agency Phone: 909-861-9835
Shown By
Agency Title: Watson Realty - Central California Escrow
Agency Phone: (661) 716-5000
Estimate Your Payment
Estimated Payment
$ 2,076.72 per month $1,836.09 Principal & Interest $0.00 Property Tax (data not provided by mls) $240.63 Homeowner's InsuranceChange Payment Information
Privacy Policy / DMCA Notice / ADA Accessibility


This site is hosted, designed and copyright
© 1994 - 2026 by
Delta Media Group, Inc. -- Patent Pending --
Agency License Information: DRE# 00782354
105 N Palo Cedro | MLS# TR26163943
This single family home located at 105 N Palo Cedro, Diamond Bar, CA 91765 is currently listed for sale with an asking price of $825,000. This property was built in 1969 and has 4 bedrooms and 2 full baths with 1489 sq. ft. N Palo Cedro is located within the Pomona Unified school district. Search Diamond Bar real estate on www.cce-escrow.com today.