
BEDS3
BATHS4 full 1 partial
SQUARE FEET4,496
MLS#26105244
STATUSActive
PROPERTY TYPEResidential - Single Family
Listing Courtesy of:
Sotheby's International Realty
Agency Phone: 310-481-6262
Associate Name: Simon Beardmore

Listing Shown by:
Watson Realty - Central California Escrow
Agency Phone: (661) 716-5000
Property Description
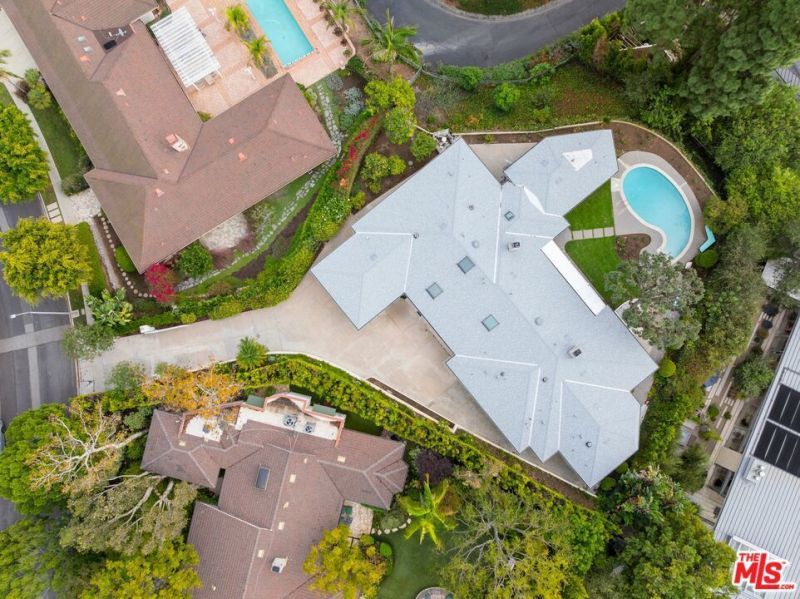
Rare single-story Mid-Century with pool and canyon Views on 18,000 sqft flag lot. Offered for the first time in 49 years, this single-level Mid-Century sits on a private gated flag lot. A long gated driveway with parking for 6+ cars offers exceptional privacy. 3 bedrooms, 4.5 baths, bright skylit living spaces with walls of glass sliding doors to the backyard. The dining room has a built hutch and overlooks the pool. The remodeled eat-in kitchen has a large center island and connects to a pantry/laundry room. The family room has a fireplace with coral rock surround and wet bar. The primary suite has a walk-in closet and a remodeled bath with soaking tub, separate shower and sauna. Outdoor features swimming pool, open patios, and canyon views, ideal for entertaining or expanding. The home is on a quiet, tree-lined street in one of the country's most prestigious zip codes. It's a rare opportunity to remodel or reimagine.
Property Features
Property Type: Residential - Single Family
Cooling: CentralAir
Home Style: MidCenturyModern
Lot Size: 0.42 Acres
Stories: 1.0
Year Built: 1957
Feature Descriptions
Days on Site: 1
Fireplace: FamilyRoom
Laundry: LaundryRoom
Lot Dimensions: 121x150
Parcel#: 4358012022
Parking: DoorMulti, Driveway, Garage
Parking Notes: DoorMulti, Driveway, Garage
Pool: InGround
Spa: None
Special View Info: Canyon
Listed By / Shown By
Listed By
Agency Name: Sotheby's International Realty
Agent Name: Simon Beardmore
Agency Phone: 310-481-6262
Shown By
Agency Title: Watson Realty - Central California Escrow
Agency Phone: (661) 716-5000
Estimate Your Payment
Estimated Payment
$ 17,494.77 per month $15,467.69 Principal & Interest $0.00 Property Tax (data not provided by mls) $2,027.08 Homeowner's InsuranceChange Payment Information
Privacy Policy / DMCA Notice / ADA Accessibility


This site is hosted, designed and copyright
© 1994 - 2026 by
Delta Media Group, Inc. -- Patent Pending --
Agency License Information: DRE# 00782354
1048 Maybrook Drive | MLS# 26105244
This single family home located at 1048 Maybrook Drive, Beverly Hills, CA 90210 is currently listed for sale with an asking price of $6,950,000. This property was built in 1957 and has 3 bedrooms and 4 full and 1 partial baths with 4496 sq. ft. Search Beverly Hills real estate on www.cce-escrow.com today.