
BEDS4
BATHS2 full 1 partial
SQUARE FEET2,143
MLS#PTP2608099
STATUSActive
PROPERTY TYPEResidential - Single Family
SCHOOLSweetwater Union
Listing Courtesy of:
Steve Markley, Realty
Agency Phone: 619-370-3660
Associate Name: Steve Markley

Listing Shown by:
Watson Realty - Central California Escrow
Agency Phone: (661) 716-5000
Property Description
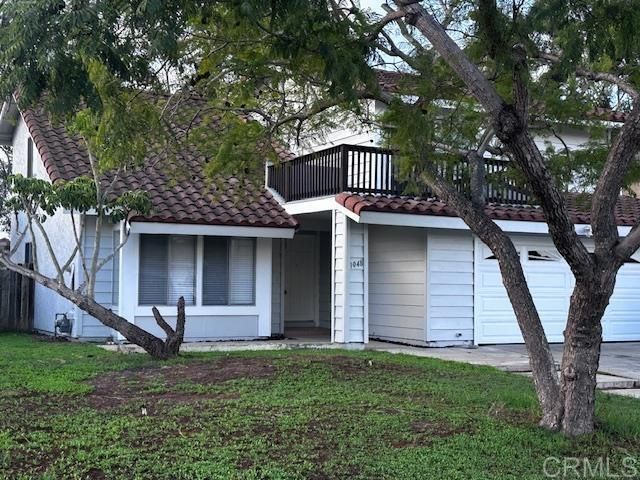
Check out this excellent home located on a quiet cul-de-sac in Rancho Del Rey. This 4-bedroom, 2.5-bath property features an open floor plan, separate living and family rooms, and a large dining area next to a spacious kitchen that overlooks the fully fenced backyard. All four bedrooms are upstairs. The primary suite includes a private balcony, its own bath, and a large walk-in closet. Recent upgrades include fresh interior and exterior paint, new kitchen appliances, a new heating system, and brand-new window coverings. This home is move-in ready - and a must see!
Property Features
Property Type: Residential - Single Family
Cooling: None
Garage: 2 car attached
Heating: Central, ForcedAir
Home Style: Contemporary
Lot Size: 0.15 Acres
Roof Type: Tile
Stories: 2.0
Year Built: 1979
Amenities
CeilingFans
OpenFloorplan
AllBedroomsUp
WalkInClosets
Feature Descriptions
Appliances: BuiltInRange, DoubleOven, Dishwasher, ElectricCooktop, Disposal, GasWaterHeater, RangeHood
Community Features: Curbs, Sidewalks
Days on Site: 1
Fireplace: FamilyRoom
Flooring: Carpet, Laminate
Laundry: InGarage
Lot: BackYard, FrontYard, Level
Parcel#: 6401621300
Parking: Concrete, DirectAccess, DoorSingle, Driveway, Garage
Parking Notes: Concrete, DirectAccess, DoorSingle, Driveway, Garage
Sewer: PublicSewer
Local Schools
High School: Otay Ranch
Middle School: Rancho del Rey
Elementary School: Casillas (Joseph)
School District: Sweetwater Union
Listed By / Shown By
Listed By
Agency Name: Steve Markley, Realty
Agent Name: Steve Markley
Agency Phone: 619-370-3660
Shown By
Agency Title: Watson Realty - Central California Escrow
Agency Phone: (661) 716-5000
Estimate Your Payment
Estimated Payment
$ 2,615.41 per month $2,312.36 Principal & Interest $0.00 Property Tax (data not provided by mls) $303.04 Homeowner's InsuranceChange Payment Information
Privacy Policy / DMCA Notice / ADA Accessibility


This site is hosted, designed and copyright
© 1994 - 2026 by
Delta Media Group, Inc. -- Patent Pending --
Agency License Information: DRE# 00782354
1048 Calma Drive | MLS# PTP2608099
This single family home located at 1048 Calma Drive, Chula Vista, CA 91910 is currently listed for sale with an asking price of $1,039,000. This property was built in 1979 and has 4 bedrooms and 2 full and 1 partial baths with 2143 sq. ft. Calma Drive is located within the Sweetwater Union school district. Search Chula Vista real estate on www.cce-escrow.com today.