
BEDS4
BATHS3 full
SQUARE FEET2,112
MLS#260018131SD
STATUSActive
PROPERTY TYPEResidential - Single Family
SUBDIVISIONRancho Bernardo
Listing Courtesy of:
RE/MAX Connections
Agency Phone: 858-391-5800
Associate Name: Lisa Herndon

Listing Shown by:
Watson Realty - Central California Escrow
Agency Phone: (661) 716-5000
Property Description
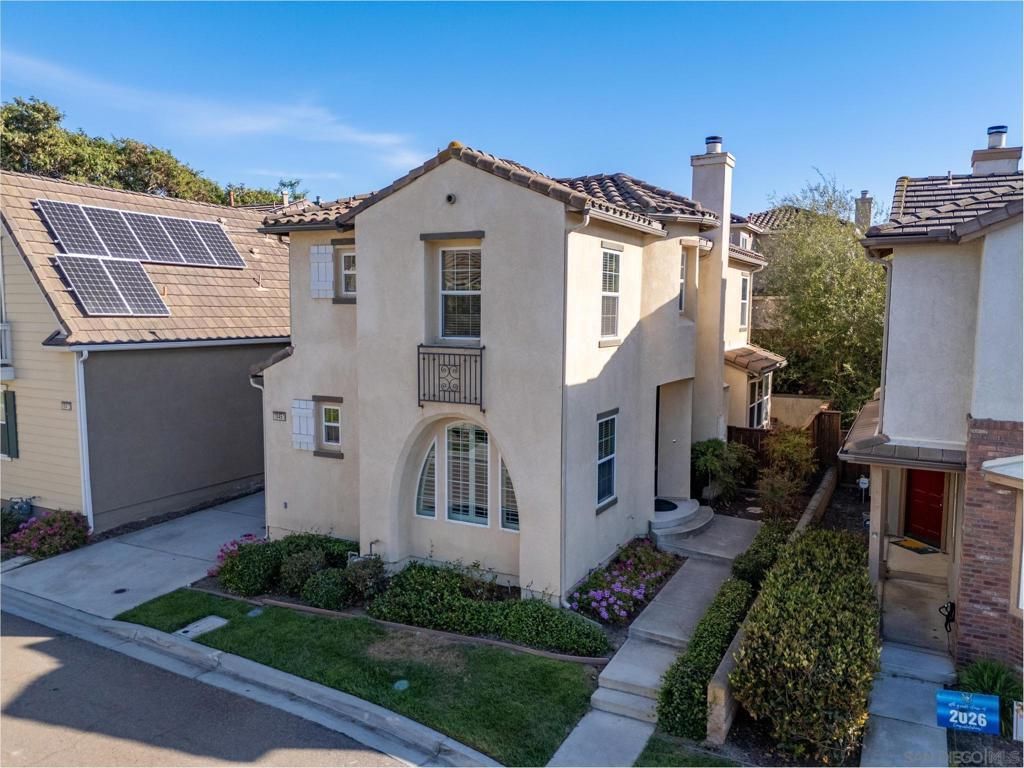
Perfectly situated 4 bedroom PLUS loft home in beautiful 4S Ranch. Lots of windows welcome abundant natural light throughout. Spacious kitchen with center island, granite counter tops, stainless appliances and plenty of storage space. Enjoy great room concept living with a comfortable family room adjacent to the kitchen and dining area. Relax in the oversized primary retreat with Juliet balcony and en-suite featuring a large walk in closet and soaking tub. Bedroom 2 and 3 are generously sized along with the 4th bedroom tucked into it's own wing on the first level! Work from home, create a media room, play space or whatever you desire in the large upstairs loft. Walk to shopping, elementary school, parks and more!
Property Features
Property Type: Residential - Single Family
Cooling: Central Air
Garage: 2 car attached
Heating: Forced Air, Natural Gas
Lot Size: 14.40 Acres
Stories: 2.0
Year Built: 2005
Amenities
Bedroom on Main Level
Loft
Feature Descriptions
Appliances: Counter Top, Dishwasher, Gas Cooking, Disposal, Microwave
Days on Site: 8
Fireplace: Family Room
HOA Fee: 175/ Monthly
Laundry: Electric Dryer Hookup, Gas Dryer Hookup, Laundry Room
Parcel#: 6786380730
Parking: Driveway
Parking Notes: Driveway
Listed By / Shown By
Listed By
Agency Name: RE/MAX Connections
Agent Name: Lisa Herndon
Agency Phone: 858-391-5800
Shown By
Agency Title: Watson Realty - Central California Escrow
Agency Phone: (661) 716-5000
Estimate Your Payment
Estimated Payment
$ 3,398.26 per month $3,004.51 Principal & Interest $0.00 Property Tax (data not provided by mls) $393.75 Homeowner's InsuranceChange Payment Information
Privacy Policy / DMCA Notice / ADA Accessibility


This site is hosted, designed and copyright
© 1994 - 2026 by
Delta Media Group, Inc. -- Patent Pending --
Agency License Information: DRE# 00782354
10451 Cherry Blossom | MLS# 260018131SD
This single family home located at 10451 Cherry Blossom, San Diego, CA 92127 is currently listed for sale with an asking price of $1,350,000. This property was built in 2005 and has 4 bedrooms and 3 full baths with 2112 sq. ft. Cherry Blossom is located in the Rancho Bernardo subdivision. Search Rancho Bernardo real estate on www.cce-escrow.com today.