
BEDS2
BATHS2 full
SQUARE FEET886
MLS#OC26230576
STATUSActive
PROPERTY TYPEResidential - Condominium
SUBDIVISIONFashion Heights (FSHH)
SCHOOLFullerton Joint Union High
Listing Courtesy of:
Re/Max Property Connection
Agency Phone: 949-388-8822
Associate Name: Bryn Hutchinson

Listing Shown by:
Watson Realty - Central California Escrow
Agency Phone: (661) 716-5000
Property Description
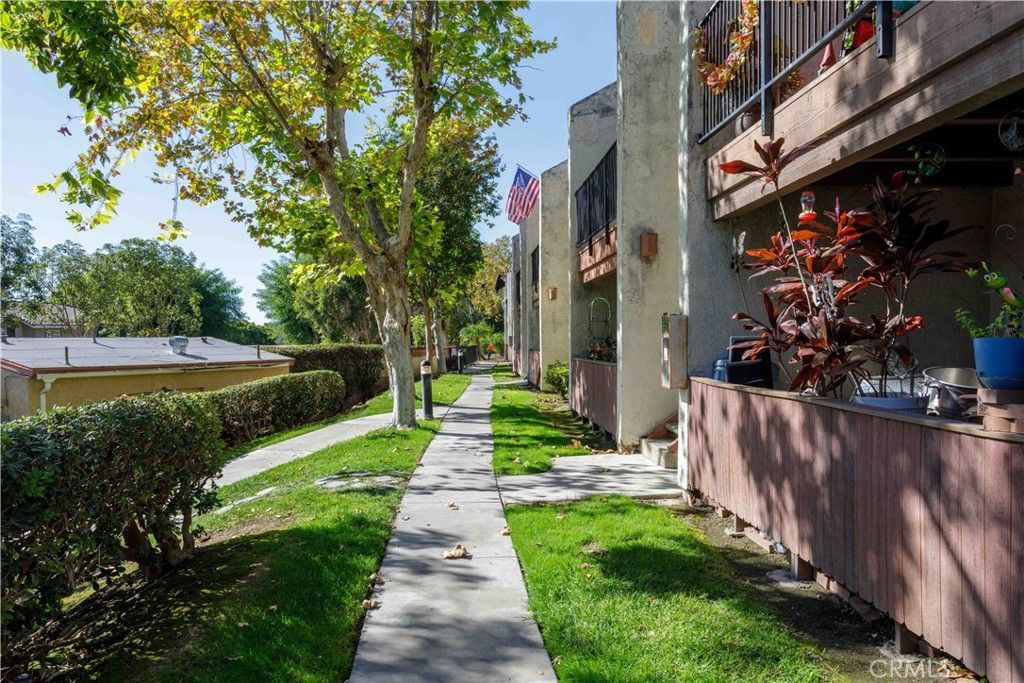
Freshly updated and ready to welcome you home, this two-bedroom, two-bathroom end-unit condo offers comfortable single-level living in a downstairs location. Fresh interior paint, scraped ceilings, and new neutral wood-laminate flooring create an inviting backdrop throughout. The family room features a cozy fireplace and a brand-new sliding glass door opening to the patio, extending your space for relaxing or entertaining. A dining area sits conveniently beside the kitchen, where newly painted cabinets and a brand-new refrigerator provide a fresh look. Both bathrooms feature reglazed tubs/showers, new fixtures, and brand-new toilets, while the primary bathroom also boasts a brand-new vanity. Enjoy the community pool, spa, and convenient community laundry facilities, along with a roof replaced by the HOA approximately three years ago. Located just around the corner from a movie theater, retail shops, restaurants, and shopping centers, this community puts everyday conveniences and entertainment close to home.
Property Features
Property Type: Residential - Condominium
Cooling: None
Garage: 2
Heating: Baseboard
Home Style: Traditional
Lot Size: 2.84 Acres
Roof Type: Concrete
Stories: 1.0
Year Built: 1980
Amenities
SeparateFormalDiningRoom
Pantry
AllBedroomsDown
BedroomOnMainLevel
MainLevelPrimary
Feature Descriptions
Accessibility: NoStairs
Appliances: Dishwasher, ElectricCooktop, ElectricOven, Microwave, Refrigerator
Association Amenities: Pool, SpaHotTub
Community Features: StreetLights, Sidewalks, Gated
Days on Site: 2
Door Features: SlidingDoors
Exterior: Stucco
Fencing: Vinyl
Fireplace: FamilyRoom
Flooring: Laminate, Wood
HOA Fee: 435/ Monthly
Laundry: CommonArea
Parcel#: 93742001
Parking: DoorSingle, Garage
Parking Notes: DoorSingle, Garage
Patio/Porch: Concrete, Patio
Pool: Association
Security: CarbonMonoxideDetectors, GatedCommunity, SmokeDetectors
Sewer: PublicSewer, SewerTapPaid
Spa: Yes
Spa: Association
Units: 50
Utilities: CableAvailable, ElectricityAvailable, PhoneAvailable, SewerConnected, WaterAvailable
Water: Private
Local Schools
High School: La Habra
School District: Fullerton Joint Union High
Listed By / Shown By
Listed By
Agency Name: Re/Max Property Connection
Agent Name: Bryn Hutchinson
Agency Phone: 949-388-8822
Shown By
Agency Title: Watson Realty - Central California Escrow
Agency Phone: (661) 716-5000
Estimate Your Payment
Estimated Payment
$ 1,006.64 per month $890.00 Principal & Interest $0.00 Property Tax (data not provided by mls) $116.64 Homeowner's InsuranceChange Payment Information
Privacy Policy / DMCA Notice / ADA Accessibility


This site is hosted, designed and copyright
© 1994 - 2026 by
Delta Media Group, Inc. -- Patent Pending --
Agency License Information: DRE# 00782354
1044 S Idaho, Unit 1 | MLS# OC26230576
This condo located at 1044 S Idaho, Unit 1, La Habra, CA 90631 is currently listed for sale with an asking price of $399,900. This property was built in 1980 and has 2 bedrooms and 2 full baths with 886 sq. ft. S Idaho, Unit 1 is located in the Fashion Heights (FSHH) subdivision within the Fullerton Joint Union High school district. Search Fashion Heights (FSHH) real estate on www.cce-escrow.com today.