
BEDS3
BATHS2 full
SQUARE FEET1,643
MLS#41151944
STATUSPending
PROPERTY TYPEResidential - Single Family
SUBDIVISIONHAPPY VALLEY
SCHOOLAcalanes
Listing Courtesy of:
Compass
Agency Phone: 925-270-4269
Associate Name: Erin Martin

Listing Shown by:
Watson Realty - Central California Escrow
Agency Phone: (661) 716-5000
Property Description
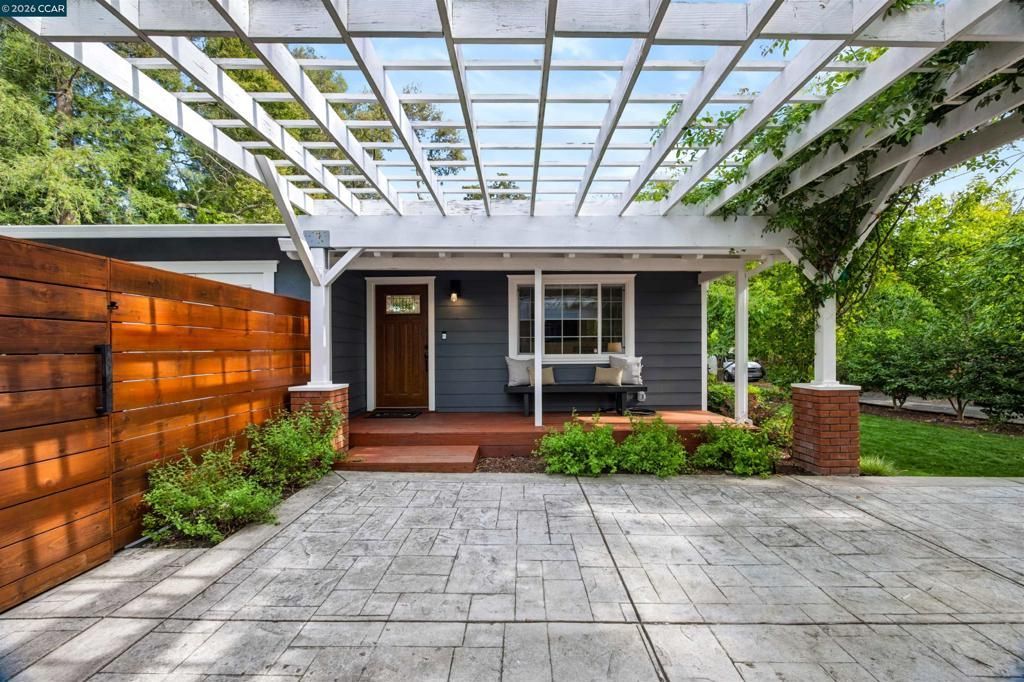
Tucked back from the road, at the end of an Idyllic cul-de-sac in Lafayette's coveted Happy Valley neighborhood, this completely remodeled & expanded single-story home has endless charm & character. Set on a spacious quarter-acre lot, this 3BD, 2BA home w/ a detached office offers a peaceful setting just moments from the heart of Lafayette. The home features 1,643 square feet of living space, complemented by a versatile 126-square-foot detached office. A picturesque front porch & romantic, greenery-draped pergola create timeless charm & captivating curb appeal. Inside, an open-concept great room seamlessly connects the living, dining, & kitchen spaces, creating an ideal setting for both everyday living & entertaining. The sunlit living room centers on a cozy fireplace, while the adjoining dining area opens to the outdoors, inviting an easy flow between indoor & outdoor living. At the heart of the home, the thoughtfully remodeled kitchen combines style w/ everyday functionality. An oversized island w/ bar seating anchors the space, complemented by quartz countertops, custom Shaker cabinetry, stainless steel appliances, a five-burner gas cooktop, a built-in wall oven & microwave, & a French-door refrigerator. Skylights fill the kitchen w/ natural light, while a conveniently located laundry area & additional storage provide added practicality. The serene primary offers a relaxing retreat, complete w/ a beautifully remodeled, spa-inspired bathroom featuring a soaking tub, shower, & a generous walk-in closet. Two additional bedrooms & a full bathroom complete the home's thoughtfully designed floor plan. Outside, the enchanting yard is a true extension of the home, offering flat grassy play areas, & great entertaining spaces. Multiple seating areas, outdoor dining spaces, & a bocce court create an inviting atmosphere for gatherings. The pastoral meandering creek at the rear yard creates wonderful privacy & tranquility. Adding another layer of versatility, the detached office offers an inspiring work-from-home space, fitness studio, or entertaining hub, complete w/ a charming pass-through window that doubles as an outdoor bar. Wide, flat streets & a welcoming cul-de-sac add to the neighborhood's charm, inviting neighbors to gather & enjoy everything from bike rides & scooters to impromptu basketball games. Ideally located within walking distance of the Lafayette Reservoir & just minutes from DT Lafayette, BART, Highway 24, & Lafayette's award-winning schools.
Property Features
Property Type: Residential - Single Family
Cooling: Central Air, Wall/Window Unit(s)
Heating: Forced Air
Home Style: Ranch
Lot Size: 0.25 Acres
Roof Type: Shingle
Stories: 1.0
Year Built: 1950
Amenities
Eat-in Kitchen
Feature Descriptions
Appliances: Dryer, Washer
Days on Site: 8
Exterior: Brick Veneer, Stucco
Fireplace: Living Room
Flooring: Tile, Wood
Lot: Back Yard, Cul-De-Sac, Front Yard, Garden, Sprinklers Timer, Street Level, Yard
Parcel#: 2480300124
Patio/Porch: Front Porch, Patio
Local Schools
School District: Acalanes
Listed By / Shown By
Listed By
Agency Name: Compass
Agent Name: Erin Martin
Agency Phone: 925-270-4269
Shown By
Agency Title: Watson Realty - Central California Escrow
Agency Phone: (661) 716-5000
Estimate Your Payment
Estimated Payment
$ 4,150.92 per month $3,669.96 Principal & Interest $0.00 Property Tax (data not provided by mls) $480.96 Homeowner's InsuranceChange Payment Information
Privacy Policy / DMCA Notice / ADA Accessibility


This site is hosted, designed and copyright
© 1994 - 2026 by
Delta Media Group, Inc. -- Patent Pending --
Agency License Information: DRE# 00782354
1042 Sunnybrook Dr | MLS# 41151944
This single family home located at 1042 Sunnybrook Dr, Lafayette, CA 94549 is currently listed for sale with an asking price of $1,649,000. This property was built in 1950 and has 3 bedrooms and 2 full baths with 1643 sq. ft. Sunnybrook Dr is located in the HAPPY VALLEY subdivision within the Acalanes school district. Search HAPPY VALLEY real estate on www.cce-escrow.com today.