
BEDS2
BATHS1 full
SQUARE FEET1,027
MLS#WS26129553
STATUSActive
PROPERTY TYPEResidential - Condominium
SUBDIVISIONSmoke Tree (SMTR)
SCHOOLFullerton Joint Union High
Listing Courtesy of:
Real Brokerage Technologies
Agency Phone: 619-248-6434
Associate Name: ALAN HUONG

Listing Shown by:
Watson Realty - Central California Escrow
Agency Phone: (661) 716-5000
Property Description
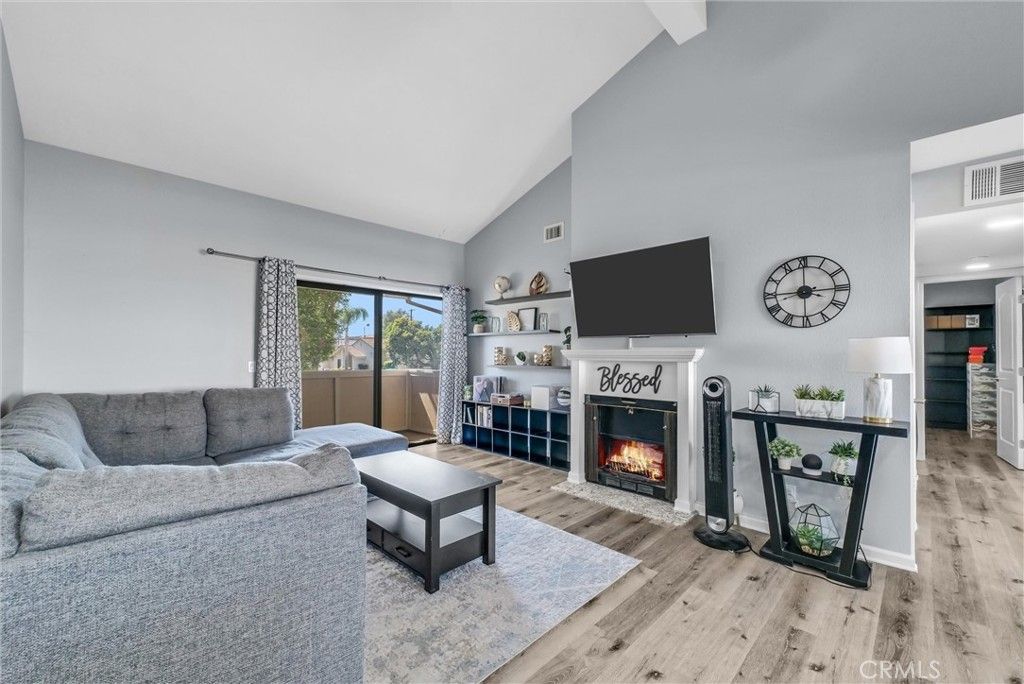
Welcome to the beautifully updated 2-Bedroom, 2-Bathroom condominium in the desirable Smoketree community! The upstairs unit features high ceilings that allow for abundance of natural lighting, giving the home a bright and airy feel. This home is move-in ready with newer granite countertops, soft closing cabinets/drawers, newer vanities with laminate flooring throughout. It also includes an in-unit washer and dryer for added convenience. The expansive living room is highlighted by a cozy gas fireplace perfect for relaxing and entertaining. The spacious primary suite offers a walk-in closet. Additional features include a detached oversized 2-car garage, ample storage space, and a private outdoor balcony. Smoketree HOA comes with a community pool and spa amenities, plenty of guest parking spots, in addition included water and trash. Located close to schools, shopping and plenty of restaurants. Dont miss this opportunity to make this beautiful home yours today!
Property Features
Property Type: Residential - Condominium
Cooling: Central Air
Garage: 2
Heating: Central
Lot Size: 4.84 Acres
Stories: 1.0
Year Built: 1978
Amenities
Balcony
Ceiling Fan(s)
Granite Counters
High Ceilings
Open Floorplan
Recessed Lighting
Primary Suite
Walk-In Closet(s)
Feature Descriptions
Appliances: Dishwasher, Disposal, Gas Range, Microwave, Water Heater
Association Amenities: Maintenance Grounds, Pool, Spa/Hot Tub, Trash, Water
Community Features: Street Lights, Sidewalks, Pool
Days on Site: 47
Door Features: Sliding Doors
Exclusions: Washer, Dryer, Refrigerator
Fireplace: Gas, Living Room
Flooring: Laminate
HOA Fee: 480/ Monthly
Laundry: Washer Hookup, Gas Dryer Hookup
Parcel#: 93571033
Parking: Garage
Parking Notes: Garage
Patio/Porch: None
Pool: Community, Association
Security: Carbon Monoxide Detector(s), Smoke Detector(s)
Sewer: Public Sewer
Spa: Community
Spa: Yes
Swimming Pool: Yes
Units: 1
Water: Public
Local Schools
School District: Fullerton Joint Union High
Listed By / Shown By
Listed By
Agency Name: Real Brokerage Technologies
Agent Name: ALAN HUONG
Agency Phone: 619-248-6434
Shown By
Agency Title: Watson Realty - Central California Escrow
Agency Phone: (661) 716-5000
Estimate Your Payment
Estimated Payment
$ 1,296.38 per month $1,146.17 Principal & Interest $0.00 Property Tax (data not provided by mls) $150.21 Homeowner's InsuranceChange Payment Information
Privacy Policy / DMCA Notice / ADA Accessibility


This site is hosted, designed and copyright
© 1994 - 2026 by
Delta Media Group, Inc. -- Patent Pending --
Agency License Information: DRE# 00782354
1042 E La Habra Boulevard, Unit 234 | MLS# WS26129553
This condo located at 1042 E La Habra Boulevard, Unit 234, La Habra, CA 90631 is currently listed for sale with an asking price of $515,000. This property was built in 1978 and has 2 bedrooms and 1 full baths with 1027 sq. ft. E La Habra Boulevard, Unit 234 is located in the Smoke Tree (SMTR) subdivision within the Fullerton Joint Union High school district. Search Smoke Tree (SMTR) real estate on www.cce-escrow.com today.