
BEDS3
BATHS2 full
SQUARE FEET2,005
MLS#IG26206752
STATUSActive
PROPERTY TYPEResidential - Single Family
SUBDIVISIONVista
SCHOOLVista Unified
Listing Courtesy of:
Coldwell Banker Envision
Agency Phone: 909-606-1299
Associate Name: Deborah Martin

Listing Shown by:
Watson Realty - Central California Escrow
Agency Phone: (661) 716-5000
Property Description
PRICE ADJUSTMENT. This home and lot offer so much potential. Public records show 3 bedrooms, one has no closet. 2 baths, primary bathroom has large soaking tub with separate walk in shower, dual sink vanity, entrance into walk in closet is in large bathroom. Built in linen cabinet in primary bathroom, primary bedroom also has built in linen cabinet or storage area, ceiling appears tongue and grove with open beams, step down into bedroom from entry to room. Large secondary bedroom with newer wood look vinyl floor. Den/office has slider to wood deck also with newer vinyl flooring. Living room has newer wood look vinyl look flooring, slider to front deck/porch, step down into room. Tile floor at entry to home, large family room with (appears) tongue and grove with open beamed vaulted ceiling, wet bar, large brick fireplace, eating area, opens to kitchen with breakfast peninsula. Second bath has shower only. 3 car oversized garage has laundry area, work area. Plenty of parking on the driveway that leads to rear sloping yard.
Property Features
Property Type: Residential - Single Family
Cooling: See Remarks
Garage: 3 car attached
Heating: Forced Air, Natural Gas, See Remarks
Home Style: Spanish
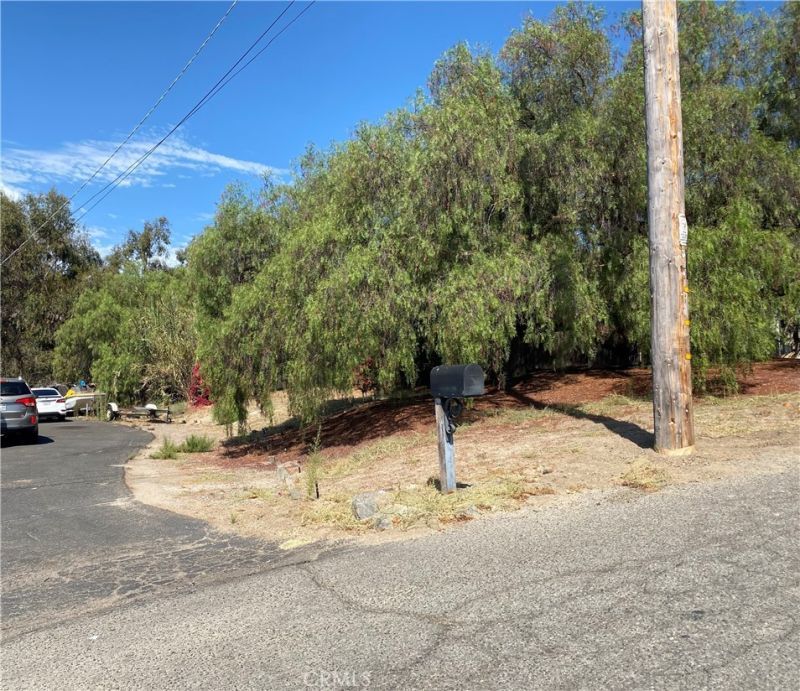
Lot Size: 1.00 Acres
Roof Type: Spanish Tile
Stories: 1.0
Year Built: 1981
Amenities
Beamed Ceilings
Wet Bar
Breakfast Bar
Ceiling Fan(s)
Living Room Deck Attached
Sunken Living Room
Tile Counters
Dressing Area
Walk-In Closet(s)
Feature Descriptions
Accessibility: Safe Emergency Egress from Home
Appliances: Built-In Range, Dishwasher, Gas Cooktop
Community Features: Rural
Days on Site: 39
Door Features: Sliding Doors
Exterior: Concrete, Stucco
Fireplace: Family Room, Wood Burning
Flooring: Carpet, Tile, Vinyl
Laundry: In Garage
Lot: Back Yard, Sloped Down, Front Yard, Lot Over 40000 Sqft, Street Level, Yard
Parcel#: 1691802200
Parking: Direct Access, Driveway Level, Garage, RV Access/Parking, Garage Faces Side, Workshop in Garage
Parking Notes: Direct Access, Driveway Level, Garage, RV Access/Park
Patio/Porch: Deck, Front Porch
Sewer: Septic Type Unknown
Spa: None
Units: 1
Utilities: Electricity Connected, Water Connected
Water: Public
Local Schools
School District: Vista Unified
Listed By / Shown By
Listed By
Agency Name: Coldwell Banker Envision
Agent Name: Deborah Martin
Agency Phone: 909-606-1299
Shown By
Agency Title: Watson Realty - Central California Escrow
Agency Phone: (661) 716-5000
Estimate Your Payment
Estimated Payment
$ 2,489.26 per month $2,200.84 Principal & Interest $0.00 Property Tax (data not provided by mls) $288.43 Homeowner's InsuranceChange Payment Information
Privacy Policy / DMCA Notice / ADA Accessibility


This site is hosted, designed and copyright
© 1994 - 2026 by
Delta Media Group, Inc. -- Patent Pending --
Agency License Information: DRE# 00782354
1041 Lau Hala Canyon | MLS# IG26206752
This single family home located at 1041 Lau Hala Canyon, Vista, CA 92081 is currently listed for sale with an asking price of $988,888. This property was built in 1981 and has 3 bedrooms and 2 full baths with 2005 sq. ft. Lau Hala Canyon is located in the Vista subdivision within the Vista Unified school district. Search Vista real estate on www.cce-escrow.com today.