
BEDS5
BATHS3 full
SQUARE FEET3,030
MLS#PW26164948
STATUSActive
PROPERTY TYPEResidential - Single Family
SUBDIVISIONSouth Escondido
SCHOOLEscondido Union
Listing Courtesy of:
Circa Properties, Inc.
Agency Phone: 714-203-6814
Associate Name: Kevin Kim

Listing Shown by:
Watson Realty - Central California Escrow
Agency Phone: (661) 716-5000
Property Description
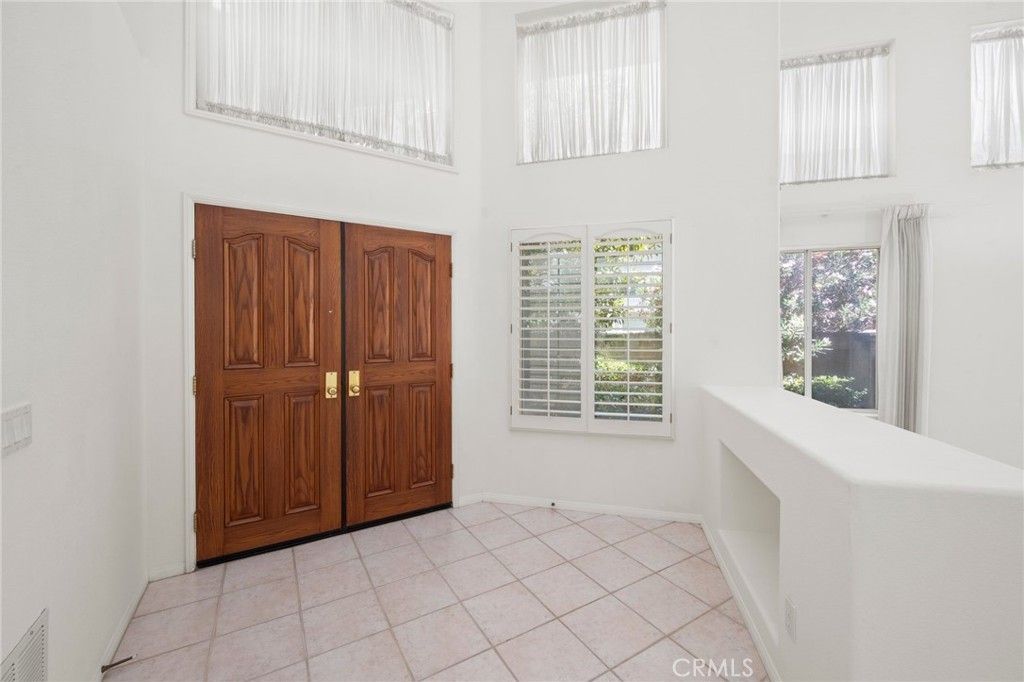
Opportunity awaits at 1041 Calle De Alcala in desirable Vineyard Estates! Offering approximately 3,030 square feet of living space, this spacious 5 bedroom, 3 bathroom home sits on an impressive 12,829 square foot lot and is ready for its next owner to bring their vision and personal touches. The home needs TLC and is priced accordingly, presenting a great opportunity for a buyer looking to update and make it their own. The generous two-story floor plan features high ceilings, abundant natural light, multiple living and dining areas, a kitchen with center island, and a bedroom with full bathroom on the main level?ideal for guests, extended family, or a home office. Upstairs, the expansive primary suite includes a retreat, spacious bathroom, and private view deck. Conveniently located near Vineyard Golf Course, Orfila Winery, shopping, parks, and area schools. Bring your ideas and imagination?this is an opportunity to add value and transform a generously sized home and lot into something truly your own.
Property Features
Property Type: Residential - Single Family
Cooling: CentralAir
Garage: 3 car attached
Heating: Central
Lot Size: 0.29 Acres
Roof Type: Tile
Stories: 2.0
Year Built: 1997
Amenities
CathedralCeilings
EatInKitchen
HighCeilings
OpenFloorplan
RecessedLighting
TileCounters
Feature Descriptions
Accessibility: None
Appliances: DoubleOven, Dishwasher, GasCooktop, Disposal, RangeHood
Association Amenities: Other
Community Features: StreetLights, Sidewalks
Days on Site: 2
Door Features: SlidingDoors
Fencing: Wood
Fireplace: FamilyRoom, PrimaryBedroom
Flooring: Carpet, Tile
HOA Fee: 175/ Monthly
Laundry: LaundryRoom
Lot: ZeroToOneUnitAcre, BackYard, FrontYard, SprinklerSystem
Parcel#: 2711210900
Parking: Garage
Parking Notes: Garage
Patio/Porch: Concrete
Security: CarbonMonoxideDetectors, SmokeDetectors
Sewer: SewerTapPaid
Spa: None
Units: 1
Utilities: NaturalGasConnected, SewerConnected, WaterConnected
Water: Public
Local Schools
School District: Escondido Union
Listed By / Shown By
Listed By
Agency Name: Circa Properties, Inc.
Agent Name: Kevin Kim
Agency Phone: 714-203-6814
Shown By
Agency Title: Watson Realty - Central California Escrow
Agency Phone: (661) 716-5000
Estimate Your Payment
Estimated Payment
$ 2,894.82 per month $2,559.40 Principal & Interest $0.00 Property Tax (data not provided by mls) $335.42 Homeowner's InsuranceChange Payment Information
Privacy Policy / DMCA Notice / ADA Accessibility


This site is hosted, designed and copyright
© 1994 - 2026 by
Delta Media Group, Inc. -- Patent Pending --
Agency License Information: DRE# 00782354
1041 Calle De Alcala | MLS# PW26164948
This single family home located at 1041 Calle De Alcala, Escondido, CA 92025 is currently listed for sale with an asking price of $1,150,000. This property was built in 1997 and has 5 bedrooms and 3 full baths with 3030 sq. ft. Calle De Alcala is located in the South Escondido subdivision within the Escondido Union school district. Search South Escondido real estate on www.cce-escrow.com today.