
BEDS5
BATHS3 full
SQUARE FEET2,243
MLS#PW26209761
STATUSActive Under Contract
PROPERTY TYPEResidential - Single Family
SUBDIVISIONSouth Corona
SCHOOLCorona-Norco Unified
Listing Courtesy of:
Think Boutiq Real Estate
Agency Phone: 657-465-5200
Associate Name: Lisa Broder

Listing Shown by:
Watson Realty - Central California Escrow
Agency Phone: (661) 716-5000
Property Description
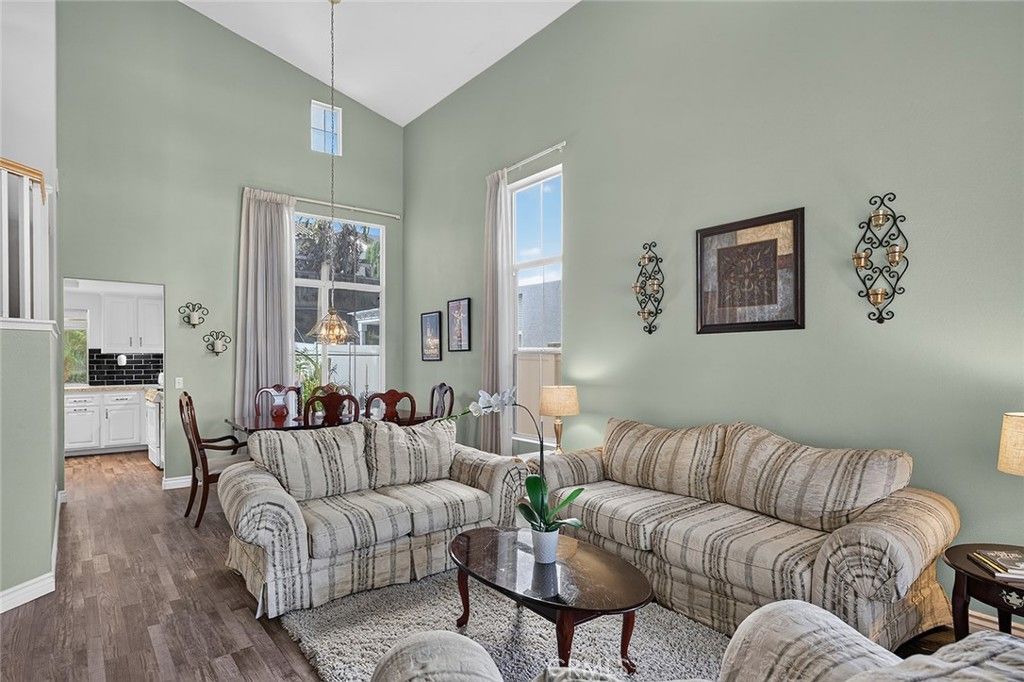
Discover your dream home in desirable South Corona (92881) Welcome to this spacious 5 bedroom, 3 bath home offering the perfect blend of comfort, style, and gracious living. Step through the front door to soaring two-story ceilings, abundant natural light, and a dramatic open staircase. The updated kitchen is the heart of the house, featuring modern white cabinetry, a clean black backsplash, and quartz countertops. It overlooks the backyard and opens to the family room - ideal for entertaining or keeping an eye on kids at play. The spacious primary suite is a true retreat, with high ceilings, a cozy fireplace, an en-suite bath with separate tub and shower, a private water closet, and a big walk-in closet. Enjoy year-round comfort and peace of mind with central A/C (2022), dual pane windows, copper plumbing, and solar panels that help keep electric bills low. Luxury vinyl plank flooring flows throughout the downstairs, with new carpet upstairs. The 3 car garage offers direct home access and there's an inside laundry room adding to everyday convenience. Set on a generous 7,405 sqft lot, the home features a welcoming front yard and porch plus a shaded backyard with a covered patio - perfect for relaxing or entertaining outdoors. All this and NO HOA. The location works well for daily life, too - Susan B. Anthony Elementary, Citrus Hills Middle, Santiago High School, and Crossroads Christian School are all close by, and the 91 and 15 freeways make commuting easy. For everyday errands and weekend plans, you're minutes from The Crossings at Corona, The Shops at Dos Lagos, Costco, several market options, plus Santana Regional Park and Citrus Park for time outdoors. There is a wonderful feeling in this home, cozy yet spacious, the kind of place you can't wait to come home to. Come take a look now!
Property Features
Property Type: Residential - Single Family
Cooling: Central Air, Whole House Fan
Garage: 3 car attached
Heating: Central, Forced Air
Home Style: Traditional
Lot Size: 0.17 Acres
Roof Type: Concrete
Stories: 2.0
Year Built: 2000
Amenities
Balcony
Block Walls
Ceiling Fan(s)
Separate/Formal Dining Room
Eat-in Kitchen
High Ceilings
Open Floorplan
Pantry
Quartz Counters
Recessed Lighting
Two Story Ceilings
Bedroom on Main Level
Primary Suite
Walk-In Closet(s)
Rain Gutters
Feature Descriptions
Accessibility: None
Appliances: Dishwasher, Gas Range, Gas Water Heater, Microwave, Water To Refrigerator, Dryer, Washer
Community Features: Curbs, Park, Street Lights, Suburban, Sidewalks
Days on Site: 34
Door Features: Double Door Entry, Sliding Doors
Exterior: Stucco, Copper Plumbing
Fencing: Block
Fireplace: Family Room, Gas, Primary Bedroom
Flooring: Carpet, Vinyl
Laundry: Inside, Laundry Room
Lot: Front Yard, Lawn, Steep Slope, Sprinkler System, Yard
Lot Dimensions: 122x58
Parcel#: 120461006
Parking: Driveway, Garage Faces Front, Garage, Garage Door Opener
Parking Notes: Driveway, Garage Faces Front, Garage, Garage Door Ope
Patio/Porch: Concrete, Covered, Front Porch, Patio
Security: Carbon Monoxide Detector(s), Smoke Detector(s)
Sewer: Public Sewer
Spa: None
Special View Info: Neighborhood
Units: 1
Utilities: Cable Available, Electricity Connected, Natural Gas Connected, Phone Available, Sewer Connected, Underground Utilities, Water Connected
Water: Public
Window: Double Pane Windows, Plantation Shutters
Local Schools
High School: Santiago
Middle School: Citrus Hills
Elementary School: Susan B Anthony
School District: Corona-Norco Unified
Listed By / Shown By
Listed By
Agency Name: Think Boutiq Real Estate
Agent Name: Lisa Broder
Agency Phone: 657-465-5200
Shown By
Agency Title: Watson Realty - Central California Escrow
Agency Phone: (661) 716-5000
Estimate Your Payment
Estimated Payment
$ 2,202.58 per month $1,947.37 Principal & Interest $0.00 Property Tax (data not provided by mls) $255.21 Homeowner's InsuranceChange Payment Information
Privacy Policy / DMCA Notice / ADA Accessibility


This site is hosted, designed and copyright
© 1994 - 2026 by
Delta Media Group, Inc. -- Patent Pending --
Agency License Information: DRE# 00782354
1040 Trailview Lane | MLS# PW26209761
This single family home located at 1040 Trailview Lane, Corona, CA 92881 is currently listed for sale with an asking price of $875,000. This property was built in 2000 and has 5 bedrooms and 3 full baths with 2243 sq. ft. Trailview Lane is located in the South Corona subdivision within the Corona-Norco Unified school district. Search South Corona real estate on www.cce-escrow.com today.