
BEDS5
BATHS3 full
SQUARE FEET3,672
MLS#ML82055654
STATUSActive
PROPERTY TYPEResidential - Single Family
SCHOOLOther
Listing Courtesy of:
eXp Realty of California Inc
Agency Phone: (888) 584-942...
Associate Name: Ernest Salinas

Listing Shown by:
Watson Realty - Central California Escrow
Agency Phone: (661) 716-5000
Property Description
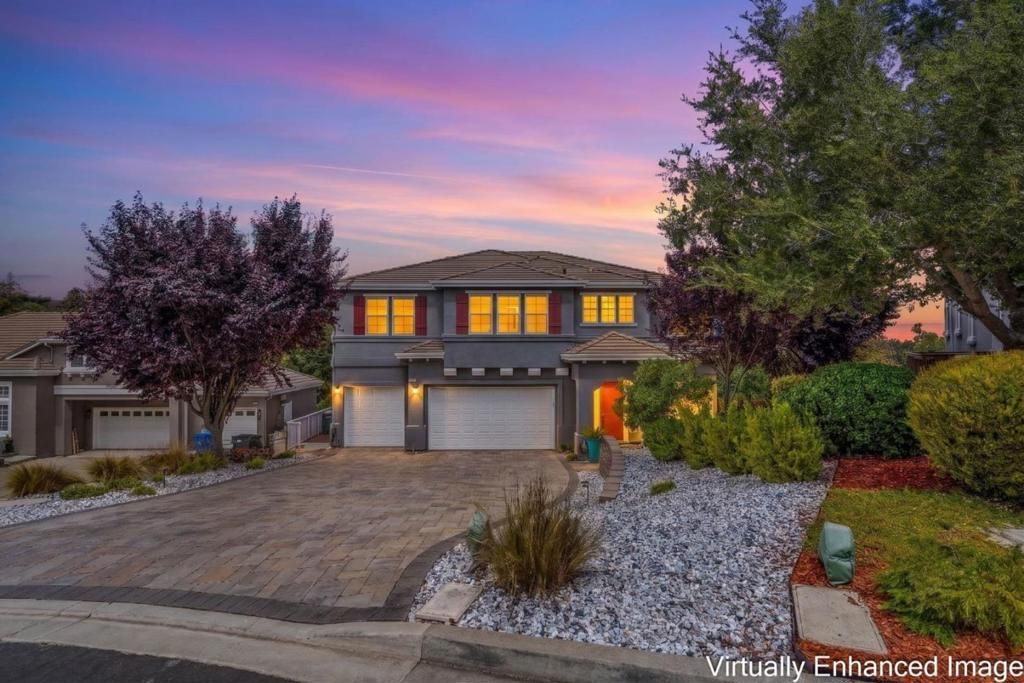
Experience elevated living in this beautifully upgraded residence, showcasing over $300,000 in premium enhancements throughout. Exceptional craftsmanship and meticulous attention to detail, this move-in-ready home blends luxury, comfort, and everyday functionality. You'll find elegant travertine tile flooring, rich bamboo floors, a spectacular gourmet chefs kitchen featuring European-style cabinetry and premium Wolf and Sub-Zero appliances that deliver exceptional performance. Exterior is equally impressive offering ADU possibilities, custom stone paver driveway enhances curb appeal and create a grand first impression. Enjoy endless parking with a spacious three-car garage, additional parking for an RV or boat, and easy access to EV chargers. An owned solar system provides enlightened, energy-efficient living. Perfectly situated, this exceptional home is just a 10-minute walk to Lime Ridge Open Space, where miles of scenic hiking and biking trails offer endless opportunities to enjoy nature. Convenience is equally unmatched, with Trader Joes, Whole Foods, and Concord BART just minutes away. Nestled on a prestigious, high-end cul-de-sac, this rare residence is also conveniently located just minutes from De La Salle High School and Carondelet High School.
Property Features
Property Type: Residential - Single Family
Cooling: CentralAir
Garage: 3
Heating: Central
Home Style: Contemporary, Modern, Traditional
Lot Size: 0.51 Acres
Roof Type: Tile
Stories: 2.0
Year Built: 2014
Amenities
WalkInClosets
Feature Descriptions
Appliances: DoubleOven, Dishwasher, GasCooktop, Microwave, Refrigerator, RangeHood
Days on Site: 5
Exterior: Stucco
Fencing: Wood
Flooring: Wood
Parcel#: 1304610064
Parking: ElectricVehicleChargingStations, Gated, WorkshopInGarage
Parking Notes: ElectricVehicleChargingStations, Gated, WorkshopInGa
Patio/Porch: Deck
Security: FireSprinklerSystem
Sewer: PublicSewer
Special View Info: Bay, Mountains, Valley
Water: Public
Local Schools
High School: Other
Middle School: Other
Elementary School: Other
School District: Other
Listed By / Shown By
Listed By
Agency Name: eXp Realty of California Inc
Agent Name: Ernest Salinas
Agency Phone: (888) 584-942...
Shown By
Agency Title: Watson Realty - Central California Escrow
Agency Phone: (661) 716-5000
Estimate Your Payment
Estimated Payment
$ 3,773.33 per month $3,336.12 Principal & Interest $0.00 Property Tax (data not provided by mls) $437.21 Homeowner's InsuranceChange Payment Information
Privacy Policy / DMCA Notice / ADA Accessibility


This site is hosted, designed and copyright
© 1994 - 2026 by
Delta Media Group, Inc. -- Patent Pending --
Agency License Information: DRE# 00782354
1040 Peppermill Court | MLS# ML82055654
This single family home located at 1040 Peppermill Court, Concord, CA 94518 is currently listed for sale with an asking price of $1,499,000. This property was built in 2014 and has 5 bedrooms and 3 full baths with 3672 sq. ft. Peppermill Court is located within the Other school district. Search Concord real estate on www.cce-escrow.com today.