
BEDS4
BATHS3 full
SQUARE FEET1,822
MLS#41149906
STATUSActive
PROPERTY TYPEResidential - Single Family
SUBDIVISIONNot Listed
Listing Courtesy of:
eXp Realty of California
Agency Phone: 888-584-9427
Associate Name: Yankun Zhen

Listing Shown by:
Watson Realty - Central California Escrow
Agency Phone: (661) 716-5000
Property Description
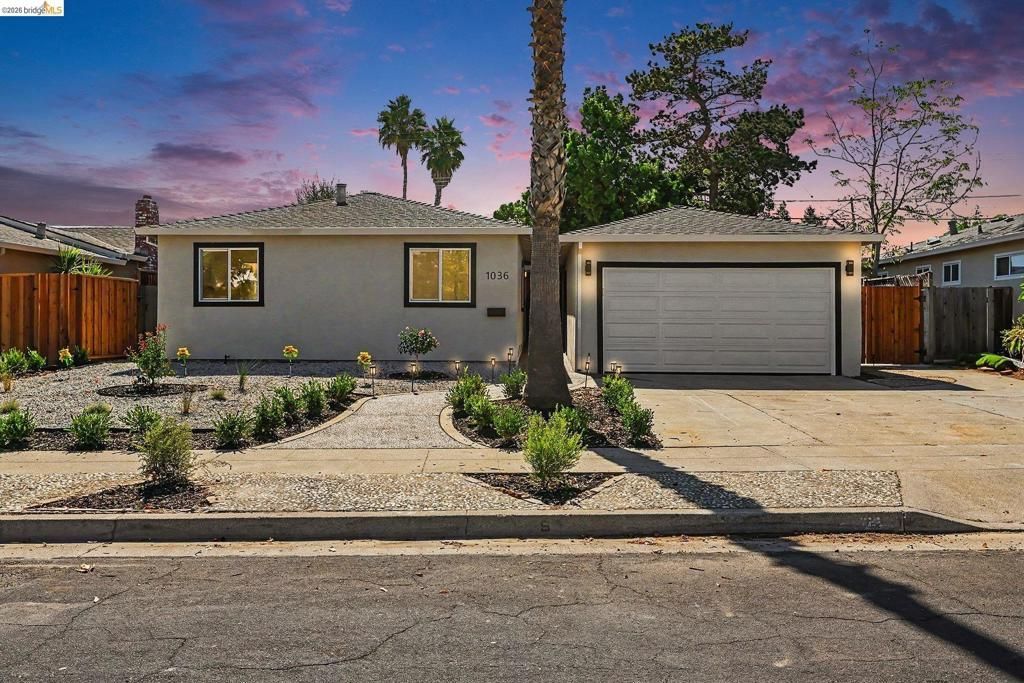
Welcome to 1036 Smith Ave, an extensively renovated single-story home nestled in a desirable Campbell neighborhood. With 4 bedrooms, 3 bathrooms, and approximately 1,695 sq ft, this move-in-ready home blends modern finishes with a functional, inviting layout. Enjoy peace of mind with all-new, modern systems, including a 200-amp main panel, copper re-piping, a full electrical rewire, high-efficiency central heating and AC, all-new windows, and clean reports. Kitchen and all baths have been remodeled to modern standards. Part of the house can easily be converted to a separate unit if desired. The spacious landscaped yards are ready for gatherings, gardening, or creating your own backyard retreat. An attached 2-car garage provides additional parking and storage. Conveniently located near shopping, dining, recreation, and major commuter routes, 1036 Smith Ave offers the perfect combination of comfort, style, and convenience in the heart of Campbell!
Property Features
Property Type: Residential - Single Family
Cooling: Central Air
Garage: 2 car attached
Heating: Forced Air
Home Style: Ranch
Lot Size: 0.14 Acres
Roof Type: Shingle
Stories: 1.0
Year Built: 1961
Amenities
Breakfast Bar
Breakfast Area
Eat-in Kitchen
Feature Descriptions
Appliances: Dryer, Washer
Days on Site: 30
Exterior: Brick, Wood Siding
Fireplace: Wood Burning
Flooring: Laminate, Vinyl
Lot: Back Yard, Front Yard, Garden
Parcel#: 40605007
Parking: Garage, Garage Door Opener
Parking Notes: Garage, Garage Door Opener
Listed By / Shown By
Listed By
Agency Name: eXp Realty of California
Agent Name: Yankun Zhen
Agency Phone: 888-584-9427
Shown By
Agency Title: Watson Realty - Central California Escrow
Agency Phone: (661) 716-5000
Estimate Your Payment
Estimated Payment
$ 5,487.57 per month $4,851.73 Principal & Interest $0.00 Property Tax (data not provided by mls) $635.83 Homeowner's InsuranceChange Payment Information
Privacy Policy / DMCA Notice / ADA Accessibility


This site is hosted, designed and copyright
© 1994 - 2026 by
Delta Media Group, Inc. -- Patent Pending --
Agency License Information: DRE# 00782354
1036 Smith Ave | MLS# 41149906
This single family home located at 1036 Smith Ave, Campbell, CA 95008 is currently listed for sale with an asking price of $2,180,000. This property was built in 1961 and has 4 bedrooms and 3 full baths with 1822 sq. ft. Smith Ave is located in the Not Listed subdivision. Search Not Listed real estate on www.cce-escrow.com today.