
BEDS2
BATHS2 full
SQUARE FEET1,690
MLS#IG26210613
STATUSActive
PROPERTY TYPEResidential - Mobile Home
SUBDIVISIONHighland Springs Village
SCHOOLBeaumont
Listing Courtesy of:
REAL ESTATE MASTERS GROUP
Agency Phone: 951-767-8888
Associate Name: April Schmidt-Barrios

Listing Shown by:
Watson Realty - Central California Escrow
Agency Phone: (661) 716-5000
Property Description
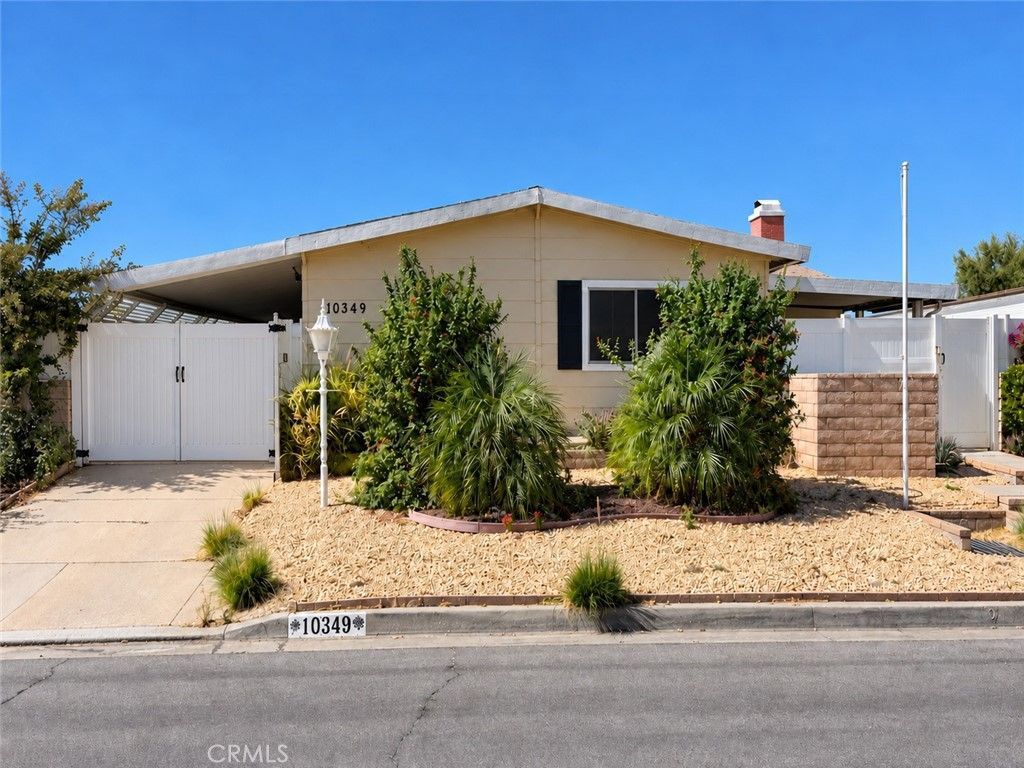
Enjoy Free golf course living in Highland Springs Village! This spacious two-bedroom home offers room to spread out, whether you're hosting guests or enjoying a quiet day at home. The formal living room and dining room provide inviting spaces to gather, while the separate family room offers a more relaxed place to unwind beside the fireplace. The Living room offers two 6 ft picture windows overlooking the golf course. There are plenty of windows and skylights to let in natural lighting. The kitchen has been updated and has newer cabinets and countertops. Newer appliances and more! The Ac unit and hot water heater have also been updated! Set along the golf course, the home offers a beautiful setting in a 55+ community with a variety of activities to enjoy. With generous living spaces and both formal and casual rooms, this home is ready for you to make it your own. Come see what life at Highland Springs Village has to offer! There is a covered two car Carport and two storage sheds one that has a work bench and shelving with electricity. The two covered patios will be sure to bring you a lot of joy as you enjoy Sunsets and a view of the city lights at night. The patios offer a lot of privacy with the 6 ft privacy fence on the property line.
Property Features
Property Type: Residential - Mobile Home
Cooling: Central Air
Heating: Central
Lot Size: 0.10 Acres
Stories: 1.0
Year Built: 1978
Amenities
Walk-In Pantry
Feature Descriptions
Association Amenities: Bocce Court, Billiard Room, Clubhouse, Fitness Center, Golf Course, Game Room, Meeting Room, Meeting/Banquet/Party Room, Barbecue, Pool, Recreation Room, Spa/Hot Tub, Tennis Court(s)
Community Features: Curbs, Golf, Storm Drain(s), Street Lights, Pool
Days on Site: 32
Fireplace: Living Room
HOA Fee: 185/ Monthly
Laundry: Laundry Room
Lot: Close to Clubhouse, Greenbelt, On Golf Course, Street Level
Parcel#: 402382027
Pool: Community, Heated, Association
Sewer: Public Sewer
Special View Info: Golf Course
Swimming Pool: Yes
Units: 1
Water: Public
Local Schools
School District: Beaumont
Listed By / Shown By
Listed By
Agency Name: REAL ESTATE MASTERS GROUP
Agent Name: April Schmidt-Barrios
Agency Phone: 951-767-8888
Shown By
Agency Title: Watson Realty - Central California Escrow
Agency Phone: (661) 716-5000
Estimate Your Payment
Estimated Payment
$ 878.51 per month $776.72 Principal & Interest $0.00 Property Tax (data not provided by mls) $101.79 Homeowner's InsuranceChange Payment Information
Privacy Policy / DMCA Notice / ADA Accessibility


This site is hosted, designed and copyright
© 1994 - 2026 by
Delta Media Group, Inc. -- Patent Pending --
Agency License Information: DRE# 00782354
10349 Chisholm | MLS# IG26210613
This single family home located at 10349 Chisholm, Cherry Valley, CA 92223 is currently listed for sale with an asking price of $349,000. This property was built in 1978 and has 2 bedrooms and 2 full baths with 1690 sq. ft. Chisholm is located in the Highland Springs Village subdivision within the Beaumont school district. Search Highland Springs Village real estate on www.cce-escrow.com today.