
BEDS3
BATHS2 full 1 partial
SQUARE FEET2,258
MLS#V1-39514
STATUSActive
PROPERTY TYPEResidential - Single Family
SUBDIVISIONHometown 3 - 516003
Listing Courtesy of:
eXp Realty of California
Agency Phone: (805) 291-5401
Associate Name: Blanca Dover

Listing Shown by:
Watson Realty - Central California Escrow
Agency Phone: (661) 716-5000
Property Description
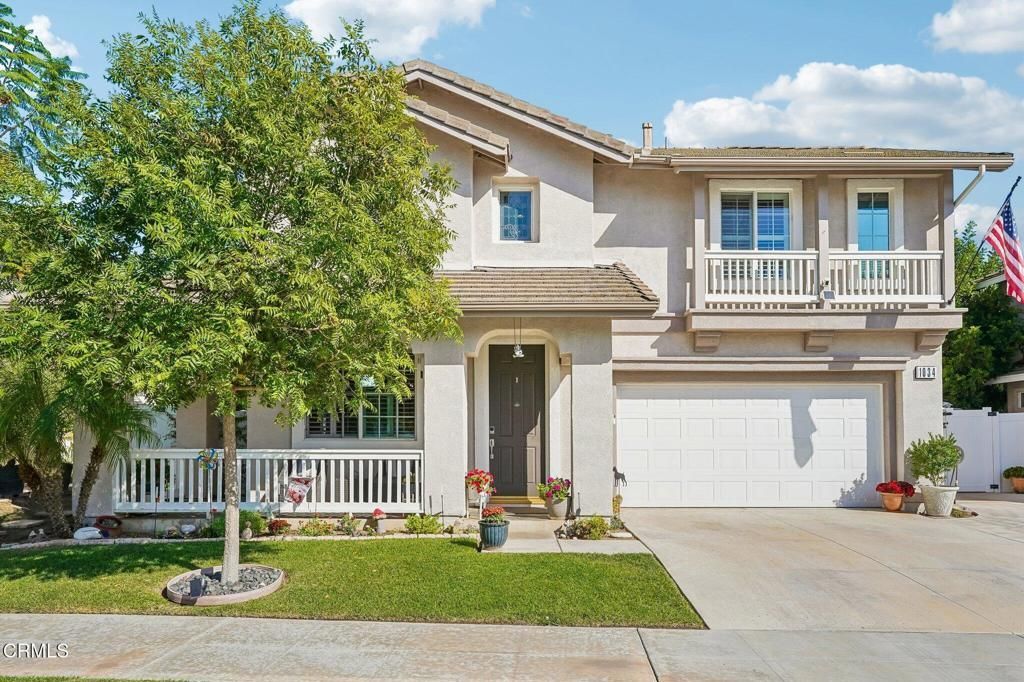
Pool days, patio nights, and room for everyone! Tucked into one of Fillmore's most sought-after neighborhoods, this lovingly cared for 3 bedroom, 2.5 bath home offers 2,258 sq ft plus a bonus loft, and it's packed with upgrades you'll love. A charming front porch welcomes you home, and elegant formal living and dining rooms greet you at the entry, perfect for holiday dinners. Just past the formals, the family room is ready for game day and movie nights with a cozy fireplace, built-in media center, and surround sound. Plantation shutters throughout, crown molding on both floors, and custom window trim in the family room add a warm, polished touch. The kitchen is a true showpiece, featuring cherry wood cabinetry, granite counters, a stainless farmhouse sink, an extended countertop with an extra cabinet beside the bay window, and an extended island with an added outlet. The dining area off the kitchen offers direct access to the garage and backyard, making grocery runs and summer gatherings a breeze. The downstairs powder room has been fully updated with a new toilet, sink, vanity, light fixture, mirror, hardware, and baseboards. Upstairs, the spacious primary suite is your private retreat, with a separate tub and shower, dual vanities, and a huge walk-in closet. The convenient upstairs laundry makes wash day easy. The hall bath boasts a new tub, tile, and glass enclosure, plus a new faucet, light fixture, exhaust fan, mirror, medicine cabinet, hardware, and baseboards. Two generously sized secondary bedrooms, one with a walk-in closet, offer plenty of room to grow, and the loft with its own closet easily converts to a 4th bedroom, office, or playroom. Then comes the real showstopper. Step out back to your own private resort, where a sparkling pool and spa invite you to unwind on warm evenings, surrounded by lush landscaping and secure pool fencing. The insulated Alumawood patio cover is made for entertaining, with four dimmable can lights, two ceiling fans with lights, and outlets on both sides, so the fun flows from afternoon BBQs to evenings under the stars. Solar panels, fresh exterior paint, and meticulous care inside and out complete the package. Minutes from parks, schools, trails, and Fillmore's historic downtown, with an easy drive to Ventura beaches and Santa Clarita via Hwy 126. No HOA! Homes like this don't come along often, and this one truly shines!
Property Features
Property Type: Residential - Single Family
Cooling: CentralAir
Garage: 2 car attached
Heating: Central
Lot Size: 0.14 Acres
Stories: 2.0
Year Built: 2003
Amenities
CeilingFans
CrownMolding
SeparateFormalDiningRoom
EatInKitchen
GraniteCounters
HighCeilings
OpenFloorplan
Pantry
RecessedLighting
WiredForSound
AllBedroomsUp
Loft
PrimarySuite
WalkInClosets
Feature Descriptions
Appliances: Dishwasher, GasRange, Microwave, Refrigerator, WaterHeater
Community Features: Hiking, StreetLights, Sidewalks, Park
Days on Site: 1
Door Features: SlidingDoors
Exclusions: RING Alarm Sys
Fencing: Vinyl
Fireplace: FamilyRoom, Gas
Flooring: Carpet, Tile, Vinyl
Laundry: LaundryRoom, UpperLevel
Lot: FrontYard, Lawn, Landscaped, NearPark
Parcel#: 0430130155
Parking: DirectAccess, DoorSingle, Driveway, Garage, GarageDoorOpener, OnStreet
Parking Notes: DirectAccess, DoorSingle, Driveway, Garage, GarageDoor
Patio/Porch: Covered, FrontPorch, Patio, Porch
Pool: Fenced, InGround, Private
Security: CarbonMonoxideDetectors, SmokeDetectors
Sewer: PublicSewer
Spa: Yes
Spa: InGround, Private
Swimming Pool: Yes
Utilities: ElectricityConnected, NaturalGasConnected, SewerConnected, WaterConnected
Water: Public
Window: BayWindows, PlantationShutters
Listed By / Shown By
Listed By
Agency Name: eXp Realty of California
Agent Name: Blanca Dover
Agency Phone: (805) 291-5401
Shown By
Agency Title: Watson Realty - Central California Escrow
Agency Phone: (661) 716-5000
Estimate Your Payment
Estimated Payment
$ 2,212.65 per month $1,956.27 Principal & Interest $0.00 Property Tax (data not provided by mls) $256.38 Homeowner's InsuranceChange Payment Information
Privacy Policy / DMCA Notice / ADA Accessibility


This site is hosted, designed and copyright
© 1994 - 2026 by
Delta Media Group, Inc. -- Patent Pending --
Agency License Information: DRE# 00782354
1034 Candelaria Lane | MLS# V1-39514
This single family home located at 1034 Candelaria Lane, Fillmore, CA 93015 is currently listed for sale with an asking price of $879,000. This property was built in 2003 and has 3 bedrooms and 2 full and 1 partial baths with 2258 sq. ft. Candelaria Lane is located in the Hometown 3 - 516003 subdivision. Search Hometown 3 - 516003 real estate on www.cce-escrow.com today.