
BEDS3
BATHS2 full
SQUARE FEET1,150
MLS#ML82045748
STATUSActive
PROPERTY TYPEResidential - Single Family
SCHOOLOther
Listing Courtesy of:
Kinetic Real Estate
Agency Phone: (650)753-7169
Associate Name: Stanley Zhu

Listing Shown by:
Watson Realty - Central California Escrow
Agency Phone: (661) 716-5000
Property Description
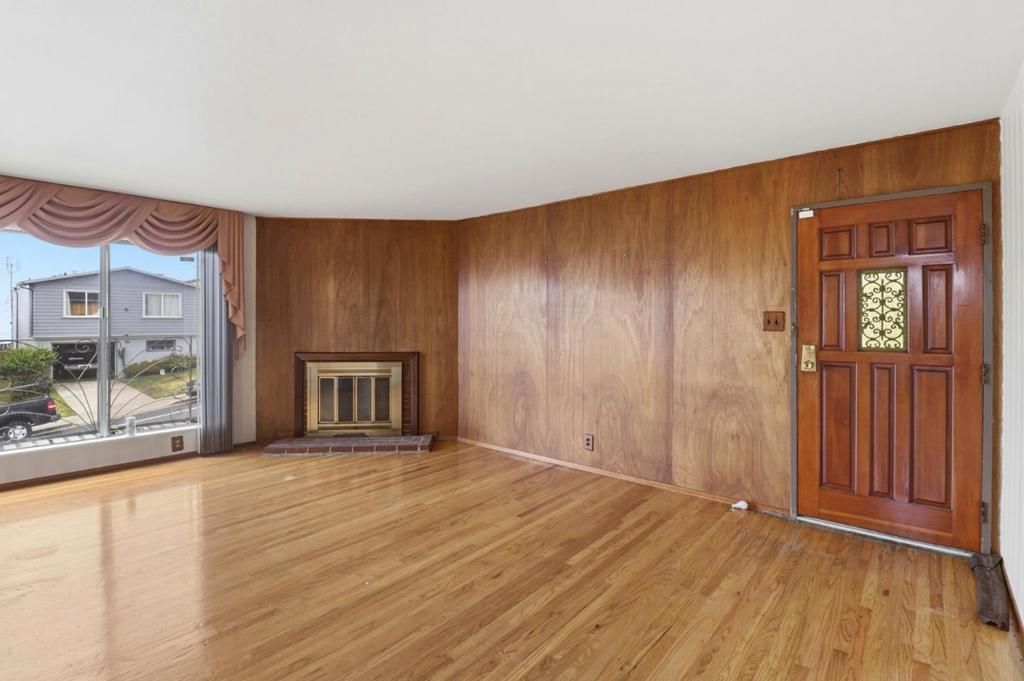
Welcome to 1033 Skyline Drive in Daly City! This 3-bedroom, 2 bath home offers a fantastic opportunity to create your dream home in one of the Peninsula's most desirable neighborhoods. Featuring beautiful wood floors, a spacious living room with a huge picture window that fills the home with natural light, and a private balcony perfect for enjoying fresh coastal air, this property is full of potential. The functional layout provides endless possibilities for renovation, customization, or expansion to suit your vision. Ideally located near Mussel Rock Park, Thornton State Beach, Serramonte Center, Westlake Shopping Center, and San Bruno Mountain, you'll enjoy easy access to shopping, dining, recreation, and scenic outdoor destinations. Commuters will appreciate the proximity to I-280, Highway 1, US-101, and Daly City BART, offering convenient access to San Francisco, the Peninsula, and Silicon Valley. A rare opportunity to add value and make this home your own in an exceptional location!
Property Features
Property Type: Residential - Single Family
Cooling: None
Garage: 1
Heating: Central, Fireplaces
Lot Size: 0.08 Acres
Roof Type: Other
Stories: 1.0
Year Built: 1961
Feature Descriptions
Appliances: Dishwasher, ElectricCooktop, Disposal, Refrigerator, RangeHood
Days on Site: 2
Exterior: Stucco
Fireplace: LivingRoom
Flooring: Carpet, Laminate, Wood
Laundry: InGarage
Parcel#: 008445100
Parking: Underground
Parking Notes: Underground
Sewer: PublicSewer
Water: Public
Local Schools
School District: Other
Listed By / Shown By
Listed By
Agency Name: Kinetic Real Estate
Agent Name: Stanley Zhu
Agency Phone: (650)753-7169
Shown By
Agency Title: Watson Realty - Central California Escrow
Agency Phone: (661) 716-5000
Estimate Your Payment
Estimated Payment
$ 2,718.61 per month $2,403.61 Principal & Interest $0.00 Property Tax (data not provided by mls) $315.00 Homeowner's InsuranceChange Payment Information
Privacy Policy / DMCA Notice / ADA Accessibility


This site is hosted, designed and copyright
© 1994 - 2026 by
Delta Media Group, Inc. -- Patent Pending --
Agency License Information: DRE# 00782354
1033 Skyline Drive | MLS# ML82045748
This single family home located at 1033 Skyline Drive, Daly City, CA 94015 is currently listed for sale with an asking price of $1,080,000. This property was built in 1961 and has 3 bedrooms and 2 full baths with 1150 sq. ft. Skyline Drive is located within the Other school district. Search Daly City real estate on www.cce-escrow.com today.