
BEDS4
BATHS3 full
SQUARE FEET2,046
MLS#V1-37816
STATUSActive
PROPERTY TYPEResidential - Single Family
SUBDIVISIONSunkist Gardens Unit 1 - 0359
Listing Courtesy of:
Forsyth & Rizzie REALTORS
Agency Phone: (805) 983-2414
Associate Name: Myrna Cueto

Listing Shown by:
Watson Realty - Central California Escrow
Agency Phone: (661) 716-5000
Property Description
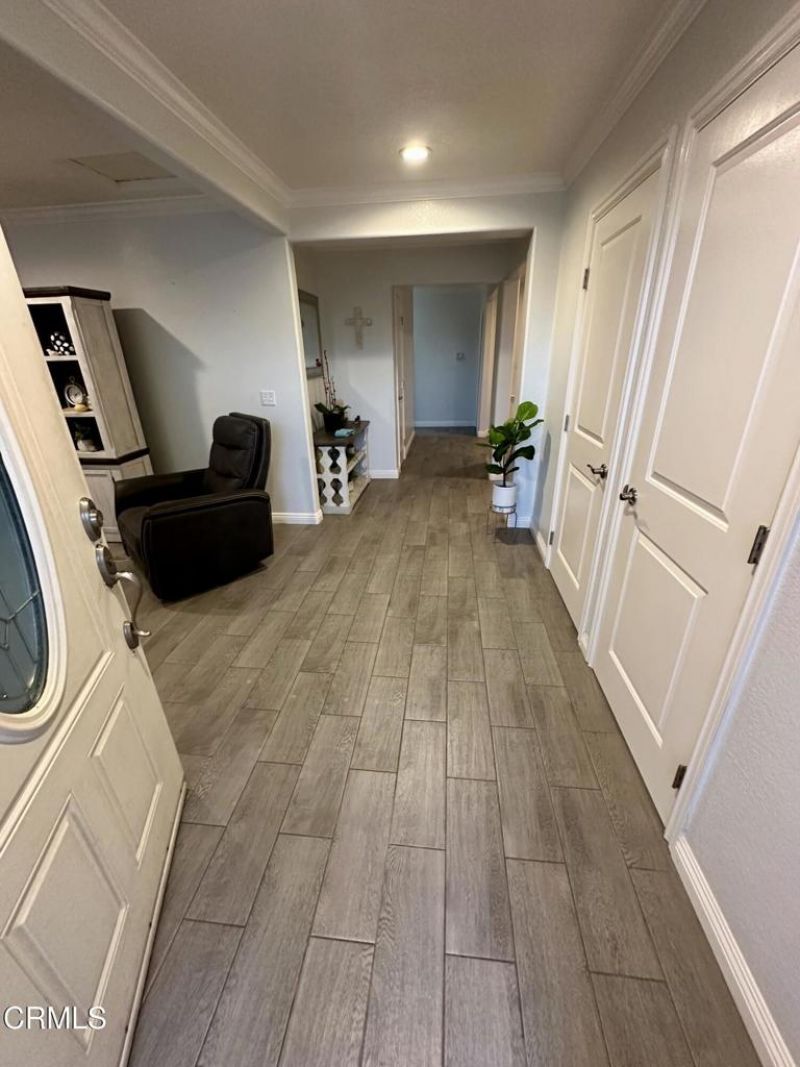
Welcome to this spacious 4 bedroom 3 bath home! Over 2,000 square feet of living area. This floorplan is designed for comfortable living. Additional highlights include stainless steel appliances, large pantry, granite countertops in kitchen, recessed lighting, tile throughout home, and 2-car garage with laundry hookups. Accessible private entry perfect for mother-in-law or guests, complete with private bathroom and extra laundry space. Enjoy outside living with plenty of room for entertaining and gardening. Cement pavers in back and side yards for low maintenance. This house is move-in ready. In a great location near schools, shopping, and close to Port Hueneme Naval Base.
Property Features
Property Type: Residential - Single Family
Cooling: None
Garage: 2 car attached
Heating: Forced Air, Natural Gas
Lot Size: 0.14 Acres
Roof Type: Composition, Shingle
Stories: 1.0
Year Built: 1962
Amenities
Ceiling Fan(s)
Eat-in Kitchen
Granite Counters
In-Law Floorplan
Laminate Counters
Pantry
Recessed Lighting
All Bedrooms Down
Bedroom on Main Level
Primary Suite
Feature Descriptions
Appliances: Gas Cooktop, Gas Water Heater, Microwave, Refrigerator
Community Features: Curbs
Days on Site: 7
Exclusions: Stainless Steel Refrigerator
Fencing: Block, Wood
Fireplace: None
Flooring: Tile
Laundry: Gas Dryer Hookup, Inside, In Garage, Laundry Room
Lot: Back Yard, Sprinklers Manual
Parcel#: 2050463285
Parking: Driveway Level
Parking Notes: Driveway Level
Patio/Porch: Open, Patio, See Remarks
Security: Carbon Monoxide Detector(s), Smoke Detector(s)
Sewer: Public Sewer
Spa: None
Water: Public
Listed By / Shown By
Listed By
Agency Name: Forsyth & Rizzie REALTORS
Agent Name: Myrna Cueto
Agency Phone: (805) 983-2414
Shown By
Agency Title: Watson Realty - Central California Escrow
Agency Phone: (661) 716-5000
Estimate Your Payment
Estimated Payment
$ 2,240.34 per month $1,980.75 Principal & Interest $0.00 Property Tax (data not provided by mls) $259.58 Homeowner's InsuranceChange Payment Information
Privacy Policy / DMCA Notice / ADA Accessibility


This site is hosted, designed and copyright
© 1994 - 2026 by
Delta Media Group, Inc. -- Patent Pending --
Agency License Information: DRE# 00782354
1031 Redwood Street | MLS# V1-37816
This single family home located at 1031 Redwood Street, Oxnard, CA 93033 is currently listed for sale with an asking price of $890,000. This property was built in 1962 and has 4 bedrooms and 3 full baths with 2046 sq. ft. Redwood Street is located in the Sunkist Gardens Unit 1 - 0359 subdivision. Search Sunkist Gardens Unit 1 - 0359 real estate on www.cce-escrow.com today.