
BEDS0
BATHS1 full
SQUARE FEET504
MLS#PW26163663
STATUSActive
PROPERTY TYPEResidential - Condominium
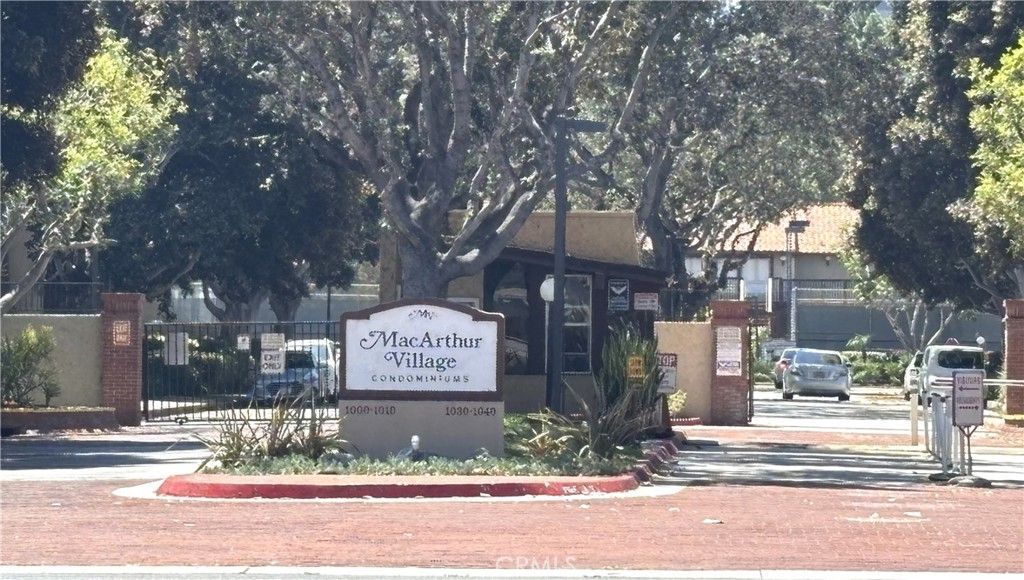
SUBDIVISIONMacArthur Village (MAVL)
SCHOOLSanta Ana Unified
Listing Courtesy of:
Re/Max R. E. Specialists
Agency Phone: 562-493-3004
Associate Name: Thomas Applegate

Listing Shown by:
Watson Realty - Central California Escrow
Agency Phone: (661) 716-5000
Property Description
Updated Second floor studio condo in the highly desirable MacArthur Village community. This beautifully upgraded unit features stylish maple laminated flooring throughout. The open floor plan with modern kitchen with white cabinetry, quartz countertops, and stainless steel appliances. The spacious bedroom suite, walk-in closet and a nicely updated bathroom. View from patio balcony to peaceful greenbelt views. Also features include is wall A/C unit, ceiling fan, assigned covered carport, Lots of guest parking. Enter community through secured 24/7 gated access. Community amenities include 3 pools, 5 spas, clubhouse, 4 tennis courts, BBQ/picnic areas, and a fitness center. HOA dues include water and trash. Nearby access to South Coast Plaza, Metro Pointe, Segerstrom Center, Restaurants and much more. Convenient access to 405, 55, 73, and 5 freeways.
Property Features
Property Type: Residential - Condominium
Cooling: Wall/Window Unit(s)
Heating: Electric, Wall Furnace
Home Style: Contemporary
Lot Size: 5.22 Acres
Stories: 1.0
Year Built: 1969
Amenities
Quartz Counters
Recessed Lighting
Feature Descriptions
Accessibility: Parking
Appliances: Dishwasher, Electric Oven, Electric Range, Refrigerator, Range Hood
Association Amenities: Clubhouse, Controlled Access, Sport Court, Barbecue, Picnic Area, Pool, Pet Restrictions, Guard, Spa/Hot Tub, Security, Tennis Court(s), Trash, Water
Community Features: Curbs, Sidewalks, Gated, Pool
Days on Site: 1
Exterior: Stucco
Fireplace: None
Flooring: Laminate, Tile
HOA Fee: 550/ Monthly
Laundry: Common Area
Lot: Landscaped
Parcel#: 93738494
Parking: Covered, Carport
Parking Notes: Covered, Carport
Patio/Porch: Deck
Pool: Community, In Ground, Association
Security: Carbon Monoxide Detector(s), Gated with Guard, Gated Community, Gated with Attendant,24 Hour Security, Smoke Detector(s), Security Guard
Sewer: Public Sewer
Spa: Association, Community, In Ground
Spa: Yes
Special View Info: Neighborhood
Swimming Pool: Yes
Units: 1
Utilities: Cable Available, Electricity Available, Electricity Connected, Sewer Available, Sewer Connected, Water Available, Water Connected
Water: Public
Window: Drapes
Local Schools
School District: Santa Ana Unified
Listed By / Shown By
Listed By
Agency Name: Re/Max R. E. Specialists
Agent Name: Thomas Applegate
Agency Phone: 562-493-3004
Shown By
Agency Title: Watson Realty - Central California Escrow
Agency Phone: (661) 716-5000
Estimate Your Payment
Estimated Payment
$ 868.45 per month $767.82 Principal & Interest $0.00 Property Tax (data not provided by mls) $100.63 Homeowner's InsuranceChange Payment Information
Privacy Policy / DMCA Notice / ADA Accessibility


This site is hosted, designed and copyright
© 1994 - 2026 by
Delta Media Group, Inc. -- Patent Pending --
Agency License Information: DRE# 00782354
1030 W Macarthur Boulevard, Unit 38 | MLS# PW26163663
This condo located at 1030 W Macarthur Boulevard, Unit 38, Santa Ana, CA 92707 is currently listed for sale with an asking price of $345,000. This property was built in 1969 and with 504 sq. ft. W Macarthur Boulevard, Unit 38 is located in the MacArthur Village (MAVL) subdivision within the Santa Ana Unified school district. Search MacArthur Village (MAVL) real estate on www.cce-escrow.com today.