
BEDS3
BATHS2 full
SQUARE FEET1,307
MLS#NS26150886
STATUSActive
PROPERTY TYPEResidential - Single Family
SUBDIVISIONSan Luis Obispo(380)
SCHOOLSan Luis Coastal Unified
Listing Courtesy of:
Platinum Properties
Agency Phone: 805-226-4204
Associate Name: Heather Roda

Listing Shown by:
Watson Realty - Central California Escrow
Agency Phone: (661) 716-5000
Property Description
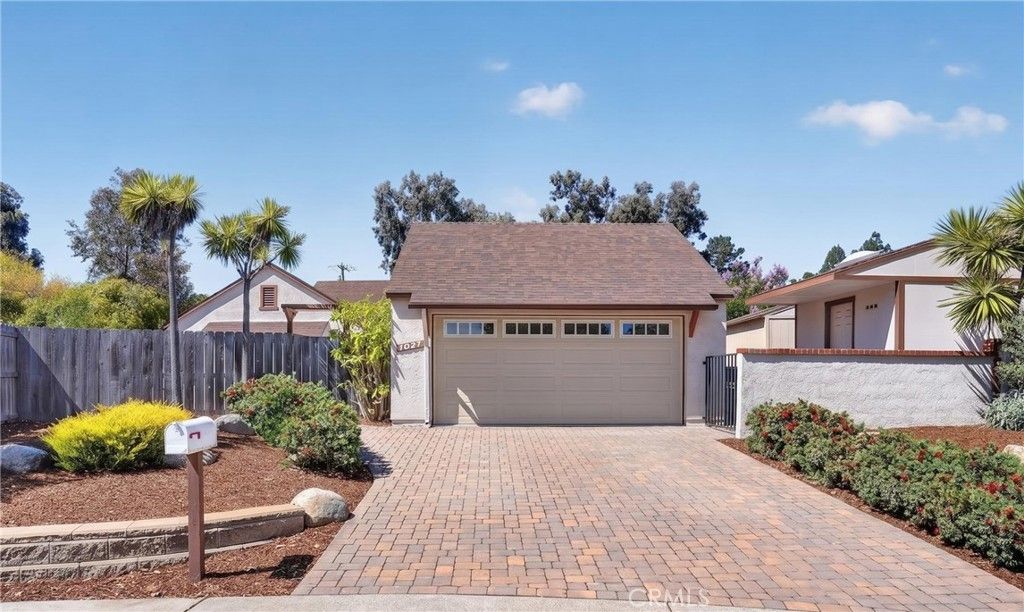
Welcome to 1027 Vista Del Brisa, a well maintained 3 bedroom, 2 bathroom single level home tucked away on a spacious cul de sac in one of San Luis Obispo's established neighborhoods. Quality craftsmanship is evident throughout with solid alder doors, trim, and cabinetry, while approximately 1,307 square feet of living space offers comfort and functionality. Two separate living areas provide flexibility for everyday living and entertaining. The spacious living room features vaulted ceilings with exposed wood beams and abundant natural light, while the cozy family room offers a wood burning fireplace. Both living areas include sliding glass doors leading to the backyard, creating seamless indoor outdoor living. The kitchen includes granite countertops, stainless steel appliances, a KitchenAid five burner gas range, ample cabinetry, a breakfast bar, and an adjoining dining area. Matching alder built in cabinetry with granite countertops extends into the hallway, adding character and storage. Beautiful alder double doors welcome you into the primary suite, featuring vaulted ceilings, backyard access, generous closet space, and an ensuite bathroom with dual vessel sinks, granite countertops, and a tiled tub and shower surround. Two additional bedrooms offer flexibility for family, guests, or an office. The guest bathroom includes a granite countertop, vessel sink, and a tiled walk in shower. Enjoy a private, gated front courtyard with views of Madonna Mountain and Bishop Peak, along with a landscaped backyard featuring paver patios, artificial turf, three citrus trees, and multiple spaces to relax or entertain. The detached structure with built in cabinetry and a workbench offers the flexibility to be used as an office, playhouse, workshop, or hobby space, while an additional storage shed provides extra storage. The attached garage features epoxy flooring and built in shelving. Set on an approximately 8,124 square foot lot, this property combines comfortable indoor living with inviting outdoor spaces and convenient access to schools, shopping, parks, hiking trails, award winning Edna Valley wineries, and the Central Coast beaches. Call today to schedule a private showing!
Property Features
Property Type: Residential - Single Family
Cooling: None
Garage: 2 car attached
Heating: Forced Air, Fireplace(s)
Lot Size: 0.19 Acres
Roof Type: Composition, Shingle
Stories: 1.0
Year Built: 1978
Amenities
Breakfast Bar
Separate/Formal Dining Room
Eat-in Kitchen
Granite Counters
High Ceilings
All Bedrooms Down
Feature Descriptions
Appliances: Gas Range, Microwave, Refrigerator
Community Features: Curbs, Street Lights, Sidewalks
Days on Site: 4
Fencing: Brick, Stucco Wall, Wood
Fireplace: Living Room, Wood Burning
Flooring: Carpet, Tile
Laundry: In Garage
Lot: Back Yard, Cul-De-Sac, Front Yard
Parcel#: 004271002
Parking: Door-Single, Garage Faces Front, Garage
Parking Notes: Door-Single, Garage Faces Front, Garage
Patio/Porch: Patio
Sewer: Public Sewer
Spa: None
Special View Info: Mountain(s), Neighborhood
Units: 1
Utilities: Cable Available, Electricity Connected, Natural Gas Connected, Phone Available, Sewer Connected, Water Connected
Water: Public
Local Schools
School District: San Luis Coastal Unified
Listed By / Shown By
Listed By
Agency Name: Platinum Properties
Agent Name: Heather Roda
Agency Phone: 805-226-4204
Shown By
Agency Title: Watson Realty - Central California Escrow
Agency Phone: (661) 716-5000
Estimate Your Payment
Estimated Payment
$ 2,464.37 per month $2,178.83 Principal & Interest $0.00 Property Tax (data not provided by mls) $285.54 Homeowner's InsuranceChange Payment Information
Privacy Policy / DMCA Notice / ADA Accessibility


This site is hosted, designed and copyright
© 1994 - 2026 by
Delta Media Group, Inc. -- Patent Pending --
Agency License Information: DRE# 00782354
1027 Vista Del Brisa | MLS# NS26150886
This single family home located at 1027 Vista Del Brisa, San Luis Obispo, CA 93405 is currently listed for sale with an asking price of $979,000. This property was built in 1978 and has 3 bedrooms and 2 full baths with 1307 sq. ft. Vista Del Brisa is located in the San Luis Obispo(380) subdivision within the San Luis Coastal Unified school district. Search San Luis Obispo(380) real estate on www.cce-escrow.com today.