
BEDS4
BATHS2 full 1 partial
SQUARE FEET2,150
MLS#IV26224704
STATUSActive Under Contract
PROPERTY TYPEResidential - Single Family
SUBDIVISIONAlta Vista South
SCHOOLPlacentia-Yorba Linda Unified
Listing Courtesy of:
EXP REALTY OF CALIFORNIA INC
Agency Phone: 888-584-9427
Associate Name: CHRISTOPHER LEEPER

Listing Shown by:
Watson Realty - Central California Escrow
Agency Phone: (661) 716-5000
Property Description
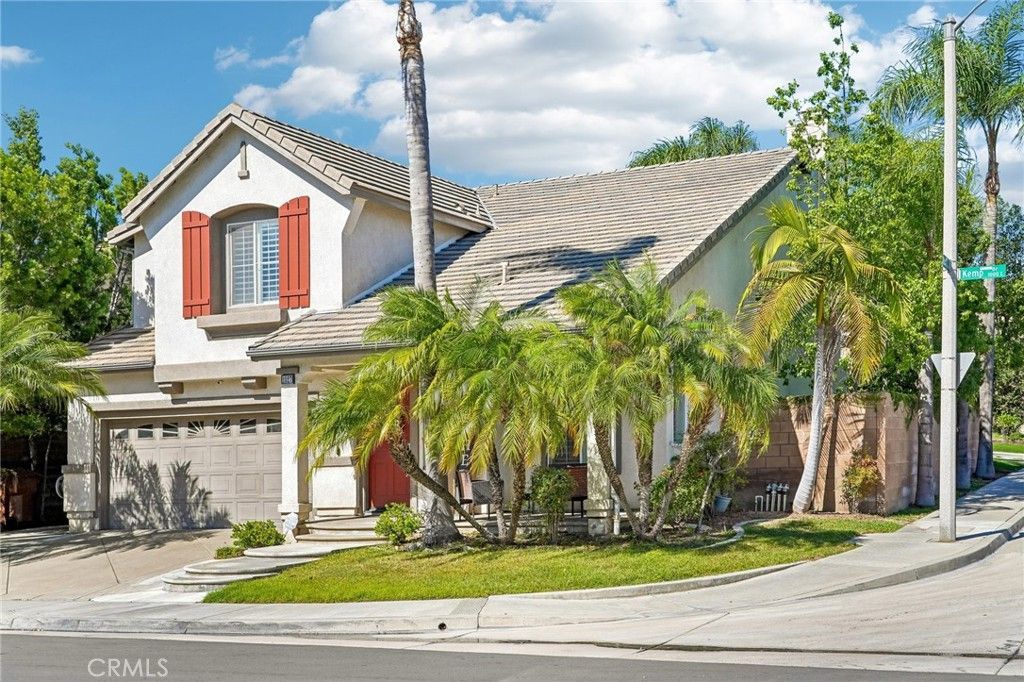
TURNKEY CORNER-LOT HOME IN ALTA VISTA SOUTH with a low monthly HOA and a backyard made for slow evenings outside. A covered front porch welcomes you in, and the living room opens up with soaring two-story ceilings and clerestory windows that pull in natural light all day. Bamboo flooring and plantation shutters carry through the main level. The formal dining room sits just off the living room, ready for holiday dinners and game nights. From there, the kitchen opens to the family room so everyone stays connected while you cook. The kitchen offers granite countertops, a tile backsplash, stainless steel appliances, pendant lighting, a pantry, and a peninsula with counter-height seating. The family room centers on a stacked-stone fireplace framed by built-in shelving, and a sliding glass door steps right out to the patio. A half bath finishes off the downstairs. Upstairs, every bedroom sits together on the second floor. The primary suite has vaulted ceilings, a built-in display niche, and a walk-in closet. Its en suite bath features a soaking tub, a separate glass-enclosed shower, and dual sinks. The secondary bedrooms share a hall bath with dual sinks and a tub/shower combo. A den off the upstairs landing makes an easy home office nook, and the upstairs laundry room keeps laundry day right where the bedrooms are. The attached two-car garage offers direct access into the home. Out back, the patio wraps around the side of the house with a rock waterfall feature, built-in seating walls, string lights overhead, and mature palms and greenery for privacy. A storage shed holds the tools and yard gear, leaving plenty of room to grill, garden, or host a weekend barbecue. Located in Placentia, close to shopping, dining, recreation, and the Alta Vista Country Club, with quick access to the 57 and 91 freeways. Come see it!!!
Property Features
Property Type: Residential - Single Family
Cooling: Central Air
Garage: 2 car attached
Heating: Central
Lot Size: 0.12 Acres
Roof Type: Tile
Stories: 2.0
Year Built: 2001
Amenities
Breakfast Bar
Built-in Features
Ceiling Fan(s)
Cathedral Ceiling(s)
Separate/Formal Dining Room
Granite Counters
High Ceilings
Open Floorplan
Pantry
Two Story Ceilings
All Bedrooms Up
Walk-In Closet(s)
Feature Descriptions
Appliances: Dishwasher, Free-Standing Range, Gas Oven, Gas Range, Microwave
Association Amenities: Maintenance Grounds
Community Features: Curbs, Golf, Street Lights, Sidewalks
Days on Site: 14
Fencing: Block
Fireplace: Family Room
Flooring: Bamboo, Laminate, Tile
HOA Fee: 46/ Monthly
Laundry: Inside, Laundry Room, Upper Level
Lot: 0-1 Unit/Acre, Back Yard, Corner Lot, Front Yard, Landscaped, Street Level
Parcel#: 34068141
Parking: Driveway, Garage
Parking Notes: Driveway, Garage
Patio/Porch: Concrete
Security: Carbon Monoxide Detector(s), Smoke Detector(s)
Sewer: Public Sewer
Spa: None
Special View Info: Neighborhood
Units: 1
Water: Public
Window: Shutters
Local Schools
School District: Placentia-Yorba Linda Unified
Listed By / Shown By
Listed By
Agency Name: EXP REALTY OF CALIFORNIA INC
Agent Name: CHRISTOPHER LEEPER
Agency Phone: 888-584-9427
Shown By
Agency Title: Watson Realty - Central California Escrow
Agency Phone: (661) 716-5000
Estimate Your Payment
Estimated Payment
$ 3,146.54 per month $2,781.96 Principal & Interest $0.00 Property Tax (data not provided by mls) $364.58 Homeowner's InsuranceChange Payment Information
Privacy Policy / DMCA Notice / ADA Accessibility


This site is hosted, designed and copyright
© 1994 - 2026 by
Delta Media Group, Inc. -- Patent Pending --
Agency License Information: DRE# 00782354
1027 Kemp Drive | MLS# IV26224704
This single family home located at 1027 Kemp Drive, Placentia, CA 92870 is currently listed for sale with an asking price of $1,250,000. This property was built in 2001 and has 4 bedrooms and 2 full and 1 partial baths with 2150 sq. ft. Kemp Drive is located in the Alta Vista South subdivision within the Placentia-Yorba Linda Unified school district. Search Alta Vista South real estate on www.cce-escrow.com today.