
BEDS4
BATHS3 full
SQUARE FEET3,159
MLS#ML82063682
STATUSActive
PROPERTY TYPEResidential - Single Family
SCHOOLOther
Listing Courtesy of:
Real Brokerage Technologies
Agency Phone: (619) 663-8680
Associate Name: The C Group

Listing Shown by:
Watson Realty - Central California Escrow
Agency Phone: (661) 716-5000
Property Description
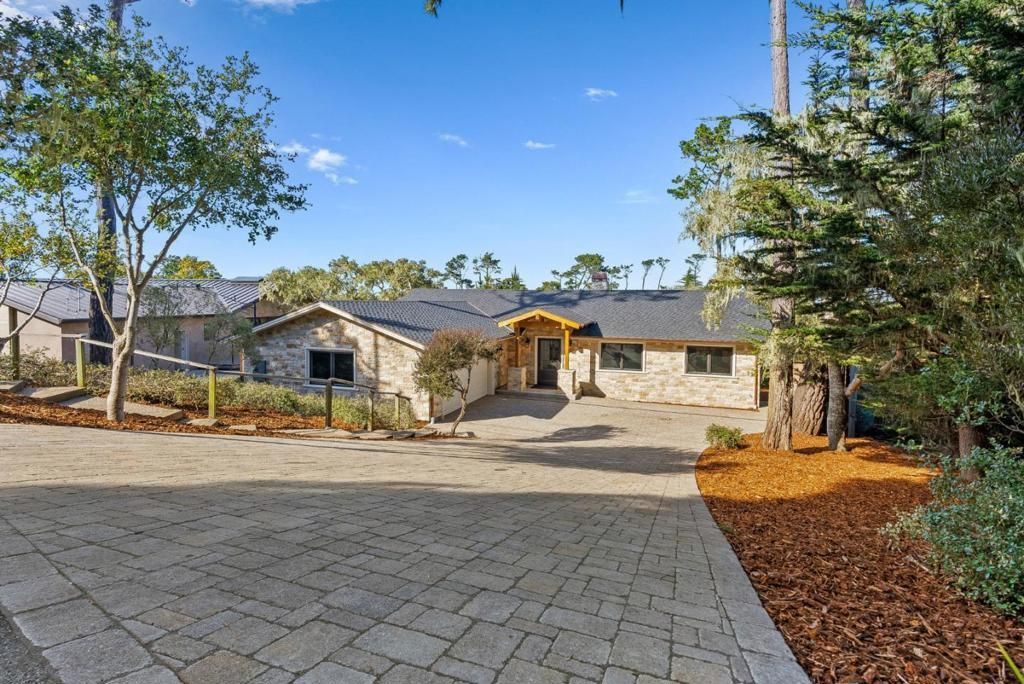
Nestled in the heart of Pebble Beach and surrounded by the prestigious Monterey Peninsula Country Club, this completely remodeled home offers luxury coastal living just blocks from the ocean. Thoughtfully redesigned with the finest finishes, this stunning residence features an expansive open-concept layout with soaring vaulted ceilings, a show-stopping oversized island with quartz countertops, and top-of-the-line luxury appliances in the gourmet kitchen. The main level boasts three spacious bedrooms, including a serene primary suite, while the lower level offers a secondary living space that seamlessly flows to a beautifully landscaped, flat backyard perfect for indoor-outdoor entertaining. An additional bedroom downstairs provides extra flexibility for guests or a home office. Ideally located near world-famous 17-Mile Drive, pristine beaches, and championship golf courses, this exceptional property is a rare opportunity to experience the best of Pebble Beach living.
Property Features
Property Type: Residential - Single Family
Cooling: None
Garage: 2 car attached
Home Style: Ranch
Lot Size: 0.25 Acres
Roof Type: Composition
Stories: 1.0
Year Built: 1976
Amenities
Breakfast Bar
Feature Descriptions
Appliances: Electric Oven
Association Amenities: Other
Days on Site: 24
Fireplace: Family Room, Living Room
Flooring: Tile, Wood
HOA Fee: 100/ Annually
Parcel#: 007272030000
Water: Public
Local Schools
School District: Other
Listed By / Shown By
Listed By
Agency Name: Real Brokerage Technologies
Agent Name: The C Group
Agency Phone: (619) 663-8680
Shown By
Agency Title: Watson Realty - Central California Escrow
Agency Phone: (661) 716-5000
Estimate Your Payment
Estimated Payment
$ 10,559.79 per month $9,336.25 Principal & Interest $0.00 Property Tax (data not provided by mls) $1,223.54 Homeowner's InsuranceChange Payment Information
Privacy Policy / DMCA Notice / ADA Accessibility


This site is hosted, designed and copyright
© 1994 - 2026 by
Delta Media Group, Inc. -- Patent Pending --
Agency License Information: DRE# 00782354
1025 Sombrero Road | MLS# ML82063682
This single family home located at 1025 Sombrero Road, Pebble Beach, CA 93953 is currently listed for sale with an asking price of $4,195,000. This property was built in 1976 and has 4 bedrooms and 3 full baths with 3159 sq. ft. Sombrero Road is located within the Other school district. Search Pebble Beach real estate on www.cce-escrow.com today.