
BEDS4
BATHS3 full
SQUARE FEET3,703
MLS#HD26164535
STATUSActive
PROPERTY TYPEResidential - Single Family
SCHOOLSnowline Joint Unified
Listing Courtesy of:
HDHOMES
Agency Phone: 888-872-9585
Associate Name: JoAnne Ruthford

Listing Shown by:
Watson Realty - Central California Escrow
Agency Phone: (661) 716-5000
Property Description
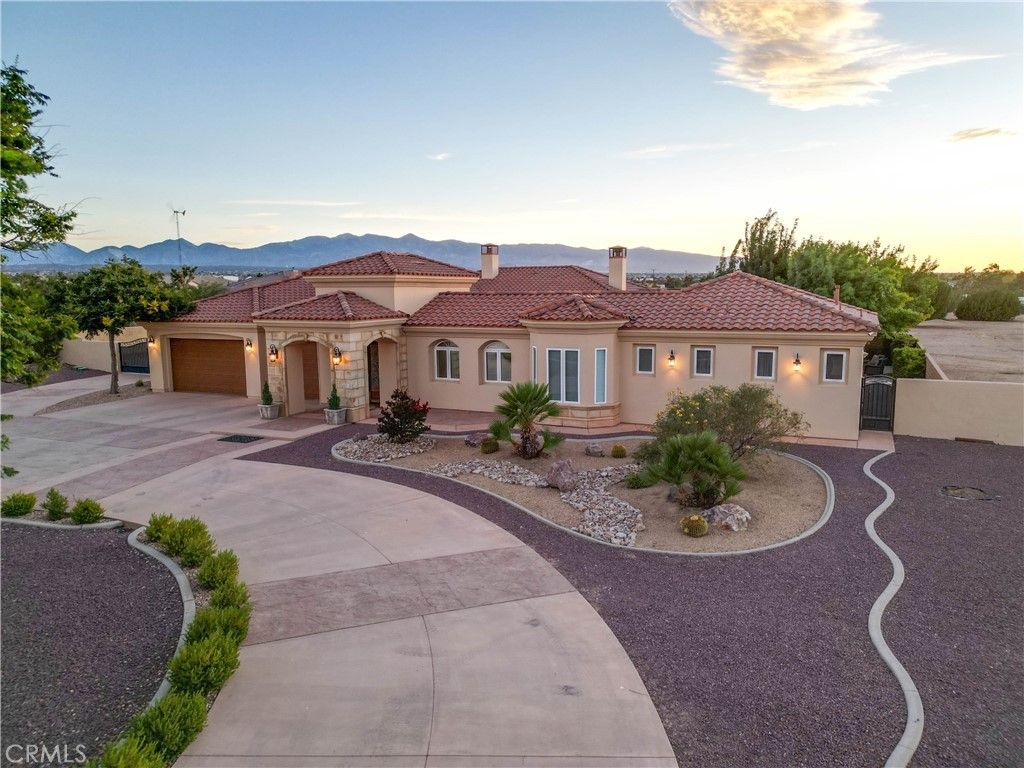
Welcome to Your Private Mediterranean Style Resort in the Heart of Oak Hills. Nestled on 2.5 beautifully landscaped acres with breathtaking mountain vistas and unforgettable sunset views, this custom-built home offers the perfect blend of luxury, comfort, privacy, and recreation. Boasting 3,703 square feet in the residence, this exceptional home features 4 spacious bedrooms and 3 beautifully appointed bathrooms, designed with quality craftsmanship. Soaring 10-foot ceilings, stunning 8-foot Brazilian mahogany doors, plantation shutters throughout the main home, and an open, flowing floor plan including a wet bar create an atmosphere of sophistication and warmth. Guests and extended family will appreciate the approximately 714-square-foot private casita, incorporated under the same roof yet offering its own separate entrance through the charming courtyard. Ideal for multigenerational living, visitors, a private office, or potential rental opportunities. Every detail of this estate has been thoughtfully upgraded. The gourmet kitchen showcases new appliances, a new Lennox heating system, dual air-conditioning units, smart thermostats, security cameras, premium finishes throughout reflect the exceptional quality of this custom home. *SEE VIDEO TOUR* Discover an entertainer's paradise unlike any other. The resort-style backyard is a destination all its own, featuring a sparkling inground pool and spa, lush mature landscaping, palapa-covered outdoor kitchen and bar complete with a built-in grill and refrigerator. Adjacent is a spacious palapa-covered seating area, creating the ultimate setting for unforgettable gatherings, celebrations, or quiet evenings under the stars. Sports enthusiasts will love the professionally installed pickleball court, while RV owners will appreciate the full RV hookups with dump station. The property also features wrought-iron drive gates, a newer block wall enclosing the backyard, and new steel-backed insulated garage doors with a rich wood-grain finish, combining beauty and durability. Whether you're hosting lavish parties, enjoying peaceful mornings overlooking the mountains, or watching spectacular High Desert sunsets from your own backyard oasis, this estate delivers a lifestyle few properties can match. This is more than a home?it's a private resort, an entertainer's dream, and a rare opportunity to own one of Oak Hills' most impressive luxury estates. Luxury. Privacy. Recreation. Unforgettable Views. Welcome Home.
Property Features
Property Type: Residential - Single Family
Cooling: CentralAir, HighEfficiency
Garage: 3 car attached
Heating: Central, Fireplaces, HighEfficiency, NaturalGas
Home Style: Mediterranean
Lot Size: 2.53 Acres
Roof Type: Tile
Stories: 1.0
Year Built: 2006
Amenities
BreakfastBar
BlockWalls
CeilingFans
SeparateFormalDiningRoom
GraniteCounters
HighCeilings
InLawFloorplan
OpenFloorplan
Pantry
RecessedLighting
WiredForData
Bar
WiredForSound
AllBedroomsDown
BedroomOnMainLevel
MainLevelPrimary
PrimarySuite
WalkInClosets
FirePit
SportCourt
Feature Descriptions
Accessibility: SafeEmergencyEgressFromHome
Appliances: BuiltInRange, DoubleOven, EnergyStarQualifiedAppliances, GasCooktop, Disposal, WaterToRefrigerator
Community Features: Rural
Days on Site: 2
Door Features: DoubleDoorEntry
Exclusions: Metal container
Fencing: Block, ChainLink, CrossFenced, NewCondition, WroughtIron
Fireplace: BlowerFan, Insert, FamilyRoom, PrimaryBedroom, WoodBurningStove
Flooring: Stone, Vinyl
Laundry: GasDryerHookup, Inside, LaundryRoom
Lot: TwoToFiveUnitsAcre, HorseProperty, Landscaped, Level
Parcel#: 3064141280000
Parking: DoorMulti, DirectAccess, DrivewayLevel, Driveway, Garage, GarageDoorOpener, RvHookUps, RvAccessParking
Parking Notes: DoorMulti, DirectAccess, DrivewayLevel, Driveway, Gara
Patio/Porch: RearPorch, Covered, Deck, FrontPorch, Patio, Porch, SeeRemarks
Pool: Gunite, Heated, InGround, Private
Security: ClosedCircuitCameras, CarbonMonoxideDetectors, SecurityGate, SecurityLights
Sewer: SepticTypeUnknown
Spa: Gunite, InGround
Spa: Yes
Special View Info: Desert, Mountains
Swimming Pool: Yes
Units: 1
Utilities: NaturalGasConnected, UndergroundUtilities
Water: Public
Window: PlantationShutters
Local Schools
School District: Snowline Joint Unified
Listed By / Shown By
Listed By
Agency Name: HDHOMES
Agent Name: JoAnne Ruthford
Agency Phone: 888-872-9585
Shown By
Agency Title: Watson Realty - Central California Escrow
Agency Phone: (661) 716-5000
Estimate Your Payment
Estimated Payment
$ 2,768.96 per month $2,448.12 Principal & Interest $0.00 Property Tax (data not provided by mls) $320.83 Homeowner's InsuranceChange Payment Information
Privacy Policy / DMCA Notice / ADA Accessibility


This site is hosted, designed and copyright
© 1994 - 2026 by
Delta Media Group, Inc. -- Patent Pending --
Agency License Information: DRE# 00782354
10230 Bellflower Street | MLS# HD26164535
This single family home located at 10230 Bellflower Street, Oak Hills, CA 92344 is currently listed for sale with an asking price of $1,100,000. This property was built in 2006 and has 4 bedrooms and 3 full baths with 3703 sq. ft. Bellflower Street is located within the Snowline Joint Unified school district. Search Oak Hills real estate on www.cce-escrow.com today.