
BEDS4
BATHS3 full 1 partial
SQUARE FEET3,277
MLS#OC26229432
STATUSActive
PROPERTY TYPEResidential - Single Family
SUBDIVISIONDowntown Area (DOWN)
SCHOOLHuntington Beach Union High
Listing Courtesy of:
Compass
Agency Phone: 714-406-2880
Associate Name: Brian Wollner

Listing Shown by:
Watson Realty - Central California Escrow
Agency Phone: (661) 716-5000
Property Description
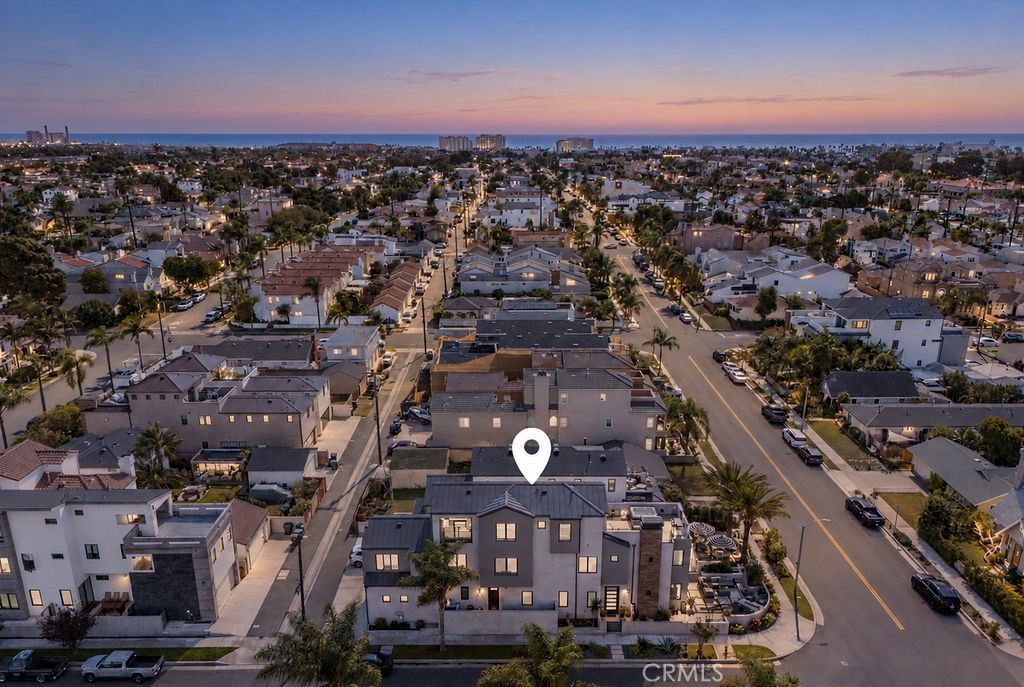
Exceptional craftsmanship, a prominent corner lot and expansive outdoor living define this nearly 3,300-square-foot smart home in Downtown Huntington Beach. Built by one of the area's premier builders, this impressive residence enjoys desirable west-facing exposure in a quiet setting surrounded by high-end single-family homes. The beach, Main Street, luxury hotels and Pacific City are all within walking distance, placing the best of coastal living just beyond your door. A distinctive blend of Hardie board siding, smooth stucco and architectural tile creates striking curb appeal, while an expansive front patio provides an inviting setting for entertaining. A driveway offers valuable additional parking. Inside, the designer kitchen anchors the open living space with an oversized island, contemporary slab cabinetry, high-end appliances and a walk-in pantry. The adjoining family room features custom tile accent walls, a sleek fireplace and panel doors opening to the front patio for seamless indoor-outdoor living. French oak flooring, Restoration Hardware lighting and vanities, quality Milgard windows, fresh interior and exterior paint, and streamlined linear HVAC diffusers further reflect the home's attention to detail. The second-level primary suite offers a private retreat with a fireplace framed by upgraded custom tile, a spacious walk-in closet with built-in cabinetry and a luxurious bathroom featuring a soaking tub and generous glass-enclosed shower with sleek tile and river rock finish. A central loft separates the primary suite from two generously sized guest bedrooms that share a beautifully appointed full bathroom. The third level elevates the home's versatility with two bonus rooms, a full bathroom and two distinct outdoor living spaces. The front bonus room opens to a roof deck with an outdoor fireplace and recently installed spa-an ideal place to unwind after a day at the beach. The rear bonus room offers potential for a fourth bedroom and connects to a fully covered California room-style roof deck, providing a sheltered setting for year-round enjoyment. Thoughtfully planned living spaces, smart home technology, a finished garage with rack system and multi-zone heating and cooling complete this exceptional Downtown Huntington Beach residence.
Property Features
Property Type: Residential - Single Family
Cooling: CentralAir, Zoned
Garage: 2 car attached
Heating: Central, Zoned
Lot Size: 0.08 Acres
Roof Type: Metal
Stories: 3.0
Year Built: 2017
Amenities
WetBar
BreakfastBar
BuiltInFeatures
Balcony
CeilingFans
EatInKitchen
HighCeilings
OpenFloorplan
Pantry
StoneCounters
RecessedLighting
Storage
SmartHome
WiredForData
WiredForSound
AllBedroomsUp
DressingArea
PrimarySuite
WalkInPantry
WalkInClosets
Lighting
RainGutters
Feature Descriptions
Appliances: SixBurnerStove, BuiltInRange, DoubleOven, Dishwasher, Disposal, GasOven, GasRange, Microwave, Refrigerator, RangeHood
Community Features: Biking, DogPark, Park, StreetLights, Sidewalks, WaterSports
Days on Site: 7
Door Features: PanelDoors, SlidingDoors
Exterior: HardiplankType, Stucco
Fencing: Block
Fireplace: FamilyRoom, Gas, PrimaryBedroom, Outside
Flooring: Wood
Laundry: LaundryRoom
Lot: CornerLot, DripIrrigationBubblers
Parcel#: 02510715
Parking: DirectAccess, Driveway, Garage
Parking Notes: DirectAccess, Driveway, Garage
Patio/Porch: Open, Patio, Rooftop
Security: CarbonMonoxideDetectors, FireDetectionSystem, Firewalls, FireSprinklerSystem, SmokeDetectors, SecurityLights
Sewer: PublicSewer
Spa: Yes
Spa: AboveGround, Heated
Special View Info: CityLights, Neighborhood
Units: 1
Utilities: ElectricityConnected, SewerConnected, WaterConnected
Water: Public
Window: Blinds, DoublePaneWindows, PlantationShutters
Local Schools
High School: Huntington
Middle School: Dwyer
Elementary School: Smith
School District: Huntington Beach Union High
Listed By / Shown By
Listed By
Agency Name: Compass
Agent Name: Brian Wollner
Agency Phone: 714-406-2880
Shown By
Agency Title: Watson Realty - Central California Escrow
Agency Phone: (661) 716-5000
Estimate Your Payment
Estimated Payment
$ 8,873.25 per month $7,845.12 Principal & Interest $0.00 Property Tax (data not provided by mls) $1,028.13 Homeowner's InsuranceChange Payment Information
Privacy Policy / DMCA Notice / ADA Accessibility


This site is hosted, designed and copyright
© 1994 - 2026 by
Delta Media Group, Inc. -- Patent Pending --
Agency License Information: DRE# 00782354
1022 Huntington | MLS# OC26229432
This single family home located at 1022 Huntington, Huntington Beach, CA 92648 is currently listed for sale with an asking price of $3,525,000. This property was built in 2017 and has 4 bedrooms and 3 full and 1 partial baths with 3277 sq. ft. Huntington is located in the Downtown Area (DOWN) subdivision within the Huntington Beach Union High school district. Search Downtown Area (DOWN) real estate on www.cce-escrow.com today.