
BEDS2
BATHS1 full 1 partial
SQUARE FEET960
MLS#OC26228075
STATUSActive
PROPERTY TYPEResidential - Single Family
SUBDIVISIONHuntington Bay (HBAY)
SCHOOLHuntington Beach Union High
Listing Courtesy of:
Seven Gables Real Estate
Agency Phone: 714-500-3300
Associate Name: Philip Talbert

Listing Shown by:
Watson Realty - Central California Escrow
Agency Phone: (661) 716-5000
Property Description
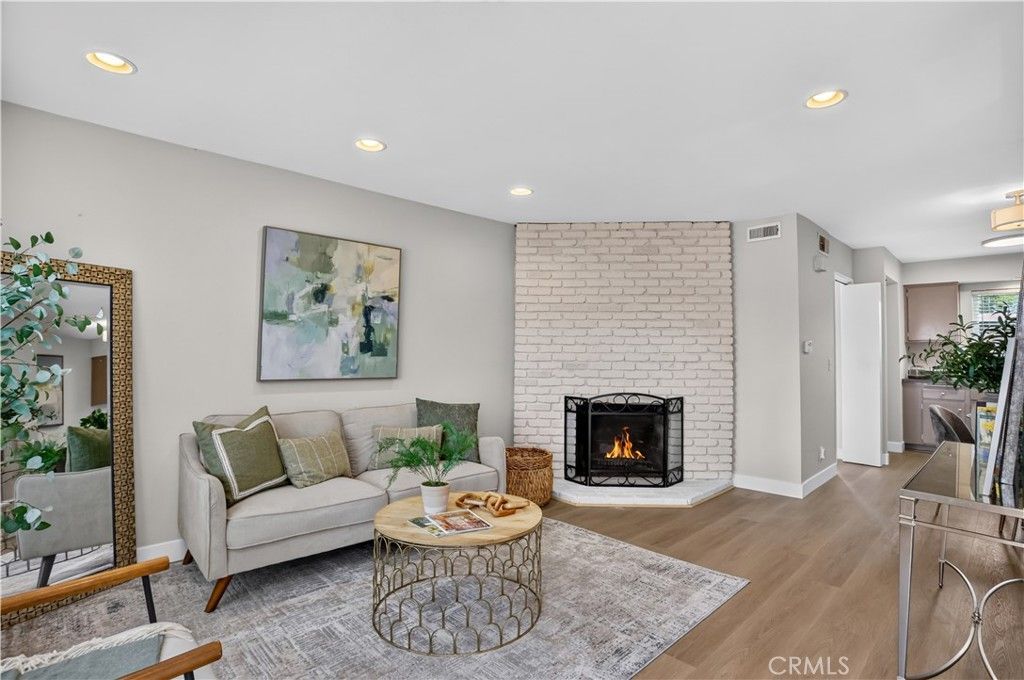
Best townhome value in HB! EZ living in this updated END UNIT with only one common wall and no rear neighbor. Enjoy ocean breezes everyday?PLUS the location can not be beat?just minutes to the beach and an easy commute to OC business centers. Sunny living room features cozy fireplace for those cool beach nights and is open to dining area and kitchen, creating the perfect space for everyday living or hanging out with friends. The adjacent utility area features a gorgeous, completely remodeled guest bath and loads of storage, PLUS room for a full-size washer and dryer. The private, rear patio is a great place for sun time and BBQ's PLUS the grassy area right outside the gate is a perfect spot for your pooch! Upstairs you'll find two spacious bedrooms, and loads of closet space, PLUS roomy, updated bath with modern touches. Nice upgrades include new LVP flooring downstairs, fresh contemporary paint, recessed lighting, dual pane windows and more! You will love this wonderful, well managed community with LOW LOW DUES, excellent amenities PLUS plenty of front and rear parking for guests. Beach living could not be better or EZ!
Property Features
Property Type: Residential - Single Family
Cooling: None
Heating: Central, Forced Air
Home Style: Georgian
Lot Size: 0.01 Acres
Roof Type: Composition, Tile
Stories: 2.0
Year Built: 1966
Amenities
All Bedrooms Up
Feature Descriptions
Appliances: Electric Range, Disposal
Association Amenities: Clubhouse, Maintenance Grounds, Insurance, Meeting/Banquet/Party Room, Barbecue, Picnic Area, Pool, Pets Allowed
Community Features: Curbs, Suburban, Sidewalks, Pool
Days on Site: 7
Exterior: Stucco
Fencing: Wood
Fireplace: Living Room, Wood Burning
Flooring: Carpet, Tile, Vinyl
HOA Fee: 265/ Monthly
Laundry: Inside
Lot: Level
Parcel#: 15505480
Parking: Carport, Guest, Off Street, On Street
Parking Notes: Carport, Guest, Off Street, On Street
Pool: Community, Association
Sewer: Public Sewer
Spa: Yes
Spa: Community
Swimming Pool: Yes
Units: 1
Water: Public
Window: Double Pane Windows
Local Schools
High School: Edison
Middle School: Talbert
School District: Huntington Beach Union High
Listed By / Shown By
Listed By
Agency Name: Seven Gables Real Estate
Agent Name: Philip Talbert
Agency Phone: 714-500-3300
Shown By
Agency Title: Watson Realty - Central California Escrow
Agency Phone: (661) 716-5000
Estimate Your Payment
Estimated Payment
$ 1,608.51 per month $1,422.14 Principal & Interest $0.00 Property Tax (data not provided by mls) $186.38 Homeowner's InsuranceChange Payment Information
Privacy Policy / DMCA Notice / ADA Accessibility


This site is hosted, designed and copyright
© 1994 - 2026 by
Delta Media Group, Inc. -- Patent Pending --
Agency License Information: DRE# 00782354
10216 Ascot Circle | MLS# OC26228075
This single family home located at 10216 Ascot Circle, Huntington Beach, CA 92646 is currently listed for sale with an asking price of $639,000. This property was built in 1966 and has 2 bedrooms and 1 full and 1 partial baths with 960 sq. ft. Ascot Circle is located in the Huntington Bay (HBAY) subdivision within the Huntington Beach Union High school district. Search Huntington Bay (HBAY) real estate on www.cce-escrow.com today.