
BEDS3
BATHS2 full
SQUARE FEET1,213
MLS#41138946
STATUSActive
PROPERTY TYPEResidential - Condominium
SUBDIVISIONNot Listed
Listing Courtesy of:
RE/MAX Accord
Agency Phone: 925-947-1777
Associate Name: Sonia Ledo

Listing Shown by:
Watson Realty - Central California Escrow
Agency Phone: (661) 716-5000
Property Description
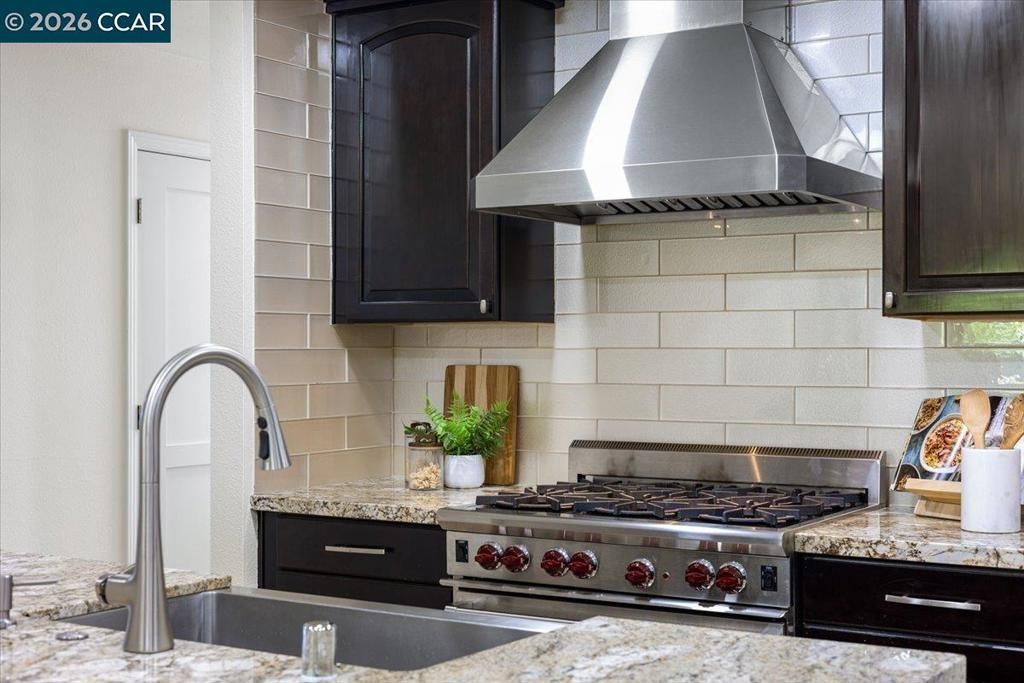
RARELY AVAILABLE 3 BEDROOM SINGLE STORY IN THE TOWN OF YOUNTVILLE! Designed for a low-maintenance lifestyle, this luxury condo features a gourmet kitchen with oversized island, slab granite countertops, WOLF range, Miele dishwasher, farm sink, wine fridge, and side-by-side refrigerator with water/ice dispenser. Updated throughout with porcelain tile flooring, solid wood doors, recessed lighting, mirrored closet doors, tankless water heater, washer/dryer, Ring doorbell, keyless entry pad, Chamberlain video garage motor with remote access, and Starlink internet cable-ready. All you need to do is move in and enjoy a glass of wine on the spacious front patio, or relax on the back deck while sipping coffee and watching hot air balloons drift overhead. HOA amenities include a clubhouse, POOL, separate RV parking area, and water/trash. The roofs, exterior paint, and landscaping are newer, and homeowners are allowed to expand their rear decks. Truly a place to call home, in the heart of the wine country with world-renowned restaurants only minutes away.
Property Features
Property Type: Residential - Condominium
Cooling: Central Air
Garage: 1 car attached
Heating: Forced Air
Home Style: Contemporary
Lot Size: 0.04 Acres
Roof Type: Shingle
Stories: 1.0
Year Built: 1977
Feature Descriptions
Association Amenities: Clubhouse, Pool, Trash, Water
Days on Site: 43
Exterior: Stucco
Fireplace: Gas Starter, Living Room
Flooring: Tile
HOA Fee: 928/ Monthly
Lot: Sprinklers Timer, Street Level
Parcel#: 036343034000
Parking: Garage, Garage Door Opener
Parking Notes: Garage, Garage Door Opener
Patio/Porch: Deck, Patio
Pool: In Ground, Association
Listed By / Shown By
Listed By
Agency Name: RE/MAX Accord
Agent Name: Sonia Ledo
Agency Phone: 925-947-1777
Shown By
Agency Title: Watson Realty - Central California Escrow
Agency Phone: (661) 716-5000
Estimate Your Payment
Estimated Payment
$ 2,831.89 per month $2,503.76 Principal & Interest $0.00 Property Tax (data not provided by mls) $328.13 Homeowner's InsuranceChange Payment Information
Privacy Policy / DMCA Notice / ADA Accessibility


This site is hosted, designed and copyright
© 1994 - 2026 by
Delta Media Group, Inc. -- Patent Pending --
Agency License Information: DRE# 00782354
102 Vineyard Cir | MLS# 41138946
This condo located at 102 Vineyard Cir, Yountville, CA 94599 is currently listed for sale with an asking price of $1,125,000. This property was built in 1977 and has 3 bedrooms and 2 full baths with 1213 sq. ft. Vineyard Cir is located in the Not Listed subdivision. Search Not Listed real estate on www.cce-escrow.com today.