
BEDS2
BATHS2 full
SQUARE FEET1,410
MLS#CV26210792
STATUSActive
PROPERTY TYPEResidential - Townhouse
SCHOOLClaremont Unified
Listing Courtesy of:
The Real Estate Resource Group
Agency Phone: 909-575-4517
Associate Name: Laura Dandoy

Listing Shown by:
Watson Realty - Central California Escrow
Agency Phone: (661) 716-5000
Property Description
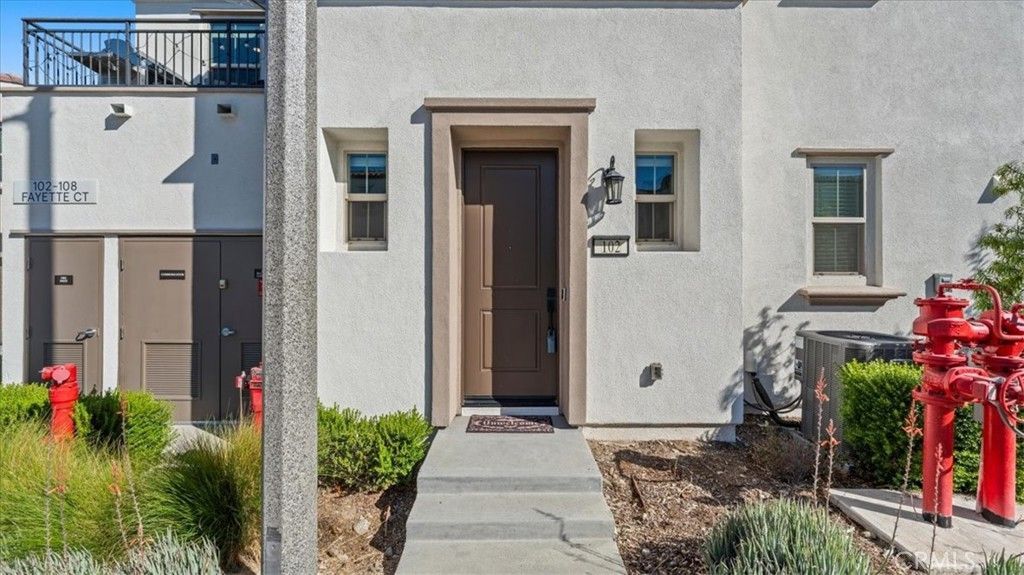
Location, location, location! This gorgeous home in Docente at Old School House is waiting for a new owner. Built in 2024, this end unit sits on a corner and has its own private street-level entry. Up one flight of stairs, you will find all of the living space on one level. The owner has added over $63,000 in upgrades, and it shows! There is beautiful, wide-plank engineered wood flooring throughout, along with decorative baseboards and casings, custom paint, and blackout roller shades. The great room is open and bright, with recessed lighting and lots of windows that let in an abundance of natural light. It opens to the kitchen, which features an oversized island with quartz counters & seating for four. You will also find white shaker cabinetry, a gas range, under-cabinet lighting, and a full wall of pantry storage. The separate dining room is perfect for a birthday dinner or a holiday meal. It opens onto your private balcony through a retractable screen door, where you will want to linger over your morning coffee. The spacious primary suite has a ceiling fan & a walk-in closet with custom shelving. In the lovely primary bath, there are dual sinks, quartz counters, porcelain tile flooring, and a walk-in shower with a seat. The secondary bedroom is perfect for guests or a home office, and the hall bath has a tub with a custom glass enclosure. You will appreciate the indoor laundry room with its custom cabinetry & chrome hanging rack. The attached two-car garage has direct access to the home. A major bonus is that the solar system is owned and fully paid for! Docente is beautifully landscaped with paseos & a park. The HOA maintains the grounds, so you are free to lock the door and go. You can walk to Trader Joe's & the restaurants at the Old School House, or to the summer concerts at Memorial Park. The Claremont Village is a short walk or bike ride away, with its shops, restaurants, & Sunday Farmers Market. If you need to commute, look no further! From the Metrolink station in the Village, you can ride to Union Station in downtown Los Angeles. The 210 and the 10 freeways are easily accessible, and Ontario International Airport is a short drive away. You are also close to the Claremont Colleges, the California Botanic Garden, Condit Elementary, and Claremont High School. Mount Baldy is a short drive north for hiking and skiing. This home is upgraded throughout. There is nothing left to do! Come enjoy the lifestyle Claremont offers. You do not want to miss it!
Property Features
Property Type: Residential - Townhouse
Cooling: Central Air
Garage: 2 car attached
Heating: Central
Home Style: Spanish
Lot Size: 0.15 Acres
Roof Type: Concrete
Stories: 2.0
Year Built: 2024
Amenities
Breakfast Bar
Balcony
Separate/Formal Dining Room
High Ceilings
Open Floorplan
Pantry
Quartz Counters
Recessed Lighting
Wired for Data
All Bedrooms Up
Primary Suite
Walk-In Pantry
Walk-In Closet(s)
Rain Gutters
Feature Descriptions
Accessibility: None
Appliances: Dishwasher, ENERGY STAR Qualified Appliances, Electric Range, Disposal, Gas Range, Microwave, Self Cleaning Oven, Tankless Water Heater, Water To Refrigerator
Association Amenities: Maintenance Grounds, Maintenance Front Yard, Barbecue, Pet Restrictions, Pets Allowed
Community Features: Storm Drain(s), Street Lights, Sidewalks, Urban
Days on Site: 29
Door Features: Sliding Doors
Exterior: Frame, Stucco
Fencing: None
Fireplace: None
Flooring: Tile, Wood
HOA Fee: 226/ Monthly
Laundry: Washer Hookup, Gas Dryer Hookup, Inside, Laundry Room, Upper Level
Lot: 26-30 Units/Acre, Sprinklers In Front, Landscaped, Street Level, Walkstreet
Parcel#: 8305020021
Parking: Direct Access, Door-Single, Garage, No Driveway, Garage Faces Rear
Parking Notes: Direct Access, Door-Single, Garage, No Driveway, Garag
Patio/Porch: Patio
Security: Security System, Carbon Monoxide Detector(s), Fire Detection System, Fire Rated Drywall, Fire Sprinkler System, Smoke Detector(s)
Sewer: Public Sewer
Spa: None
Special View Info: Neighborhood
Units: 1
Utilities: Cable Available, Electricity Connected, Natural Gas Connected, Phone Available, Sewer Connected, Water Connected
Water: Public
Window: Custom Covering(s), ENERGY STAR Qualified Windows, Screens
Local Schools
High School: Claremont
Middle School: El Roble
Elementary School: Condit
School District: Claremont Unified
Listed By / Shown By
Listed By
Agency Name: The Real Estate Resource Group
Agent Name: Laura Dandoy
Agency Phone: 909-575-4517
Shown By
Agency Title: Watson Realty - Central California Escrow
Agency Phone: (661) 716-5000
Estimate Your Payment
Estimated Payment
$ 2,139.40 per month $1,891.51 Principal & Interest $0.00 Property Tax (data not provided by mls) $247.89 Homeowner's InsuranceChange Payment Information
Privacy Policy / DMCA Notice / ADA Accessibility


This site is hosted, designed and copyright
© 1994 - 2026 by
Delta Media Group, Inc. -- Patent Pending --
Agency License Information: DRE# 00782354
102 Fayette Court | MLS# CV26210792
This townhouse located at 102 Fayette Court, Claremont, CA 91711 is currently listed for sale with an asking price of $849,900. This property was built in 2024 and has 2 bedrooms and 2 full baths with 1410 sq. ft. Fayette Court is located within the Claremont Unified school district. Search Claremont real estate on www.cce-escrow.com today.