
BEDS5
BATHS4 full
SQUARE FEET4,319
MLS#SB26232389
STATUSActive
PROPERTY TYPERental - Single Family
SCHOOLManhattan Unified
Listing Courtesy of:
Pacifica Properties Group, Inc.
Agency Phone: 310-374-0303
Associate Name: Darrin O'Hanlon

Listing Shown by:
Watson Realty - Central California Escrow
Agency Phone: (661) 716-5000
Property Description
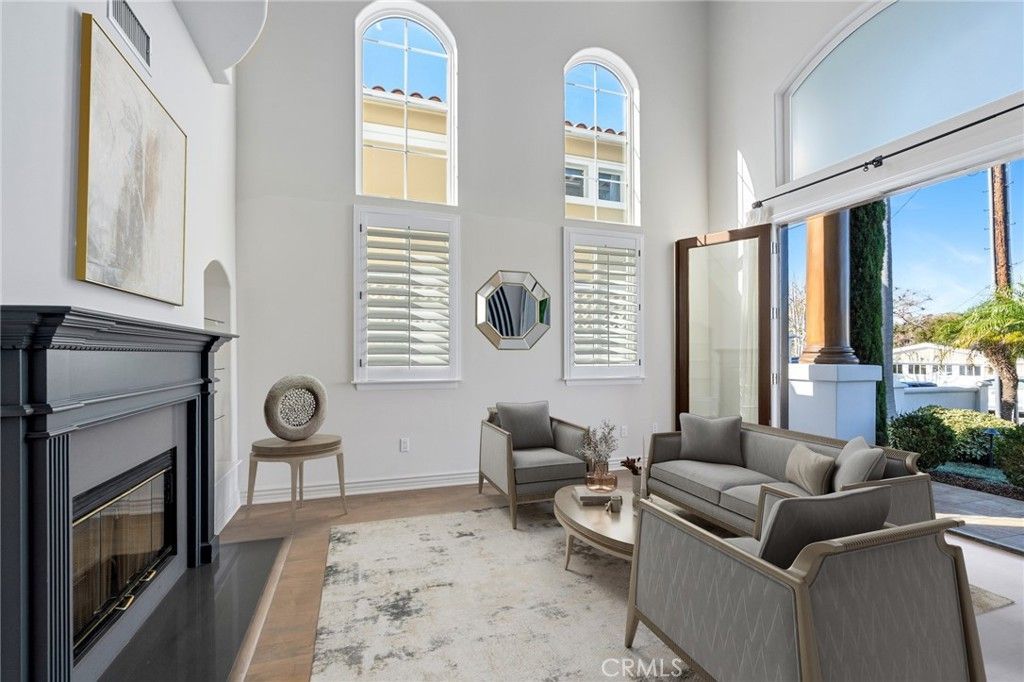
Welcome to 1018 11th Street in the coveted Hill Section Manhattan Beach As you enter this beautiful home there are high vaulted ceilings with an abundance of natural light throughout the home. The main floors offers formal living and dining room areas. The great room and kitchen are one large area with pending of dining and sitting space. The kitchen has high end appliances, wine refrigerator, and a butlers pantry with lots of cabinet space. The great room area has nano walll the completely opens to the backyard with an outdoor kitchen, sport court (pickleball/basketball), fireplace and putting green area. On the main floor there is a private bedroom and bathroom. Upstairs has wide hallways with 4 large bedrooms/ bathrooms with large closets. and laundry room. Hardwood floors throughout This home has. a south facing backyard that gets a lot of sunlight.
Property Features
Property Type: Rental - Single Family
Cooling: Central Air
Garage: 2 car attached
Heating: Central
Home Style: Spanish
Lot Size: 0.17 Acres
Stories: 2.0
Year Built: 2000
Amenities
Breakfast Bar
Balcony
Separate/Formal Dining Room
Eat-in Kitchen
High Ceilings
Bedroom on Main Level
Jack and Jill Bath
Primary Suite
Walk-In Closet(s)
Feature Descriptions
Appliances: 6 Burner Stove, Built-In Range, Barbecue, Double Oven, Dishwasher, Disposal, Gas Water Heater, Refrigerator
Community Features: Curbs, Dog Park
Days on Site: 2
Door Features: Sliding Doors
Fireplace: Dining Room, Family Room, Primary Bedroom
Flooring: Wood
Laundry: Laundry Room
Lot: 0-1 Unit/Acre
Parcel#: 4170027009
Parking: Driveway, Garage
Parking Notes: Driveway, Garage
Patio/Porch: Concrete
Pets Allowed: Call, Yes
Sewer: Public Sewer
Units: 1
Water: Public
Local Schools
School District: Manhattan Unified
Listed By / Shown By
Listed By
Agency Name: Pacifica Properties Group, Inc.
Agent Name: Darrin O'Hanlon
Agency Phone: 310-374-0303
Shown By
Agency Title: Watson Realty - Central California Escrow
Agency Phone: (661) 716-5000
Privacy Policy / DMCA Notice / ADA Accessibility


This site is hosted, designed and copyright
© 1994 - 2026 by
Delta Media Group, Inc. -- Patent Pending --
Agency License Information: DRE# 00782354
1018 11th Street | MLS# SB26232389
This property located at 1018 11th Street, Manhattan Beach, CA 90266 is currently listed for rent with an asking price of $20,000 / Monthly. 11th Street is located within the Manhattan Unified school district. Search Manhattan Beach real estate on www.cce-escrow.com today.