
BEDS3
BATHS1 full
SQUARE FEET1,158
MLS#IG26167022
STATUSActive
PROPERTY TYPEResidential - Single Family
SCHOOLMountain View
Listing Courtesy of:
Alta Realty Group
Agency Phone: 888-504-5327
Associate Name: Alicia Hernandez

Listing Shown by:
Watson Realty - Central California Escrow
Agency Phone: (661) 716-5000
Property Description
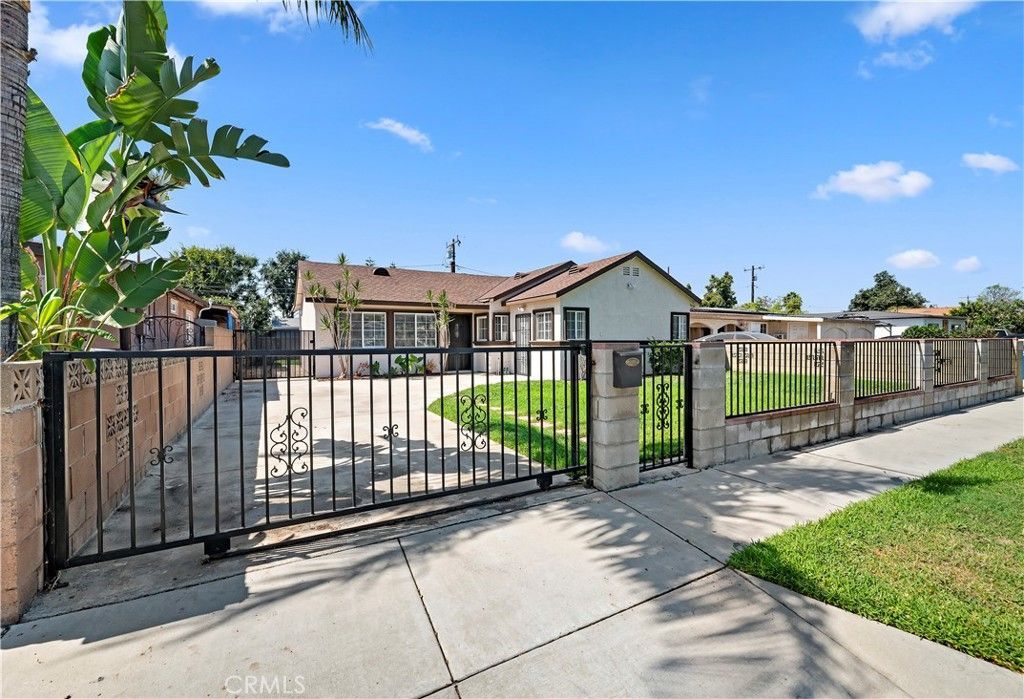
Welcome to 10152 Alpaca Street, South El Monte. This beautifully updated home offers 3 bedrooms, 1 bathroom, and a bright, open-concept floor plan designed for modern living. The spacious living room flows seamlessly into the kitchen and dining area, creating the perfect space for everyday living and entertaining. Recent upgrades include luxury vinyl plank flooring, fresh interior paint, recessed lighting, stylish ceiling fans, updated interior doors, and a beautifully remodeled bathroom. The kitchen features ample cabinetry, generous counter space, and overlooks the backyard, bringing in plenty of natural light. A standout feature is the attached ADU with its own private entrance and bathroom featuring a walk-in shower?ideal for multigenerational living, guests, a private office or potential rental income (buyer to verify permits and intended use). Outside, enjoy a gated front yard there is a concrete driveway with ample parking, and a spacious backyard which can possibly offer outdoor entertaining, gardening, or the potential to add a detached ADU or expand the property (buyer to verify with the City of South El Monte). Conveniently located near schools, shopping, restaurants, parks, and major freeways, this move-in-ready property offers flexibility, comfort, and endless possibilities.
Property Features
Property Type: Residential - Single Family
Cooling: CentralAir
Heating: Central
Home Style: Traditional
Lot Size: 0.12 Acres
Roof Type: Shingle
Stories: 1.0
Year Built: 1954
Amenities
BreakfastBar
CeilingFans
GraniteCounters
RecessedLighting
Unfurnished
BedroomOnMainLevel
MainLevelPrimary
Feature Descriptions
Accessibility: NoStairs
Appliances: GasCooktop, GasOven, GasRange, WaterHeater
Community Features: Sidewalks
Door Features: SlidingDoors
Exterior: Drywall, Glass, Concrete, Plaster, Stucco
Fencing: Block, ChainLink, WroughtIron
Fireplace: None
Flooring: Laminate
Furnished: Yes
Laundry: Outside
Lot: BackYard, FrontYard, Landscaped
Parcel#: 8116013008
Parking: Driveway
Parking Notes: Driveway
Patio/Porch: Concrete, Open, Patio
Sewer: PublicSewer
Spa: None
Special View Info: Neighborhood
Units: 1
Utilities: ElectricityAvailable, NaturalGasAvailable, SewerConnected, WaterAvailable
Water: Public
Window: Blinds, DoublePaneWindows
Local Schools
School District: Mountain View
Listed By / Shown By
Listed By
Agency Name: Alta Realty Group
Agent Name: Alicia Hernandez
Agency Phone: 888-504-5327
Shown By
Agency Title: Watson Realty - Central California Escrow
Agency Phone: (661) 716-5000
Estimate Your Payment
Estimated Payment
$ 2,159.79 per month $1,909.54 Principal & Interest $0.00 Property Tax (data not provided by mls) $250.25 Homeowner's InsuranceChange Payment Information
Privacy Policy / DMCA Notice / ADA Accessibility


This site is hosted, designed and copyright
© 1994 - 2026 by
Delta Media Group, Inc. -- Patent Pending --
Agency License Information: DRE# 00782354
10152 Alpaca Street | MLS# IG26167022
This single family home located at 10152 Alpaca Street , South El Monte, CA 91733 is currently listed for sale with an asking price of $858,000. This property was built in 1954 and has 3 bedrooms and 1 full baths with 1158 sq. ft. Alpaca Street is located within the Mountain View school district. Search South El Monte real estate on www.cce-escrow.com today.