
BEDS2
BATHS2 full 1 partial
SQUARE FEET1,070
MLS#26104499
STATUSActive
PROPERTY TYPEResidential - Townhouse
Listing Courtesy of:
Compass
Agency Phone: 323-285-3405
Associate Name: Johnhenry Cabeso

Listing Shown by:
Watson Realty - Central California Escrow
Agency Phone: (661) 716-5000
Property Description
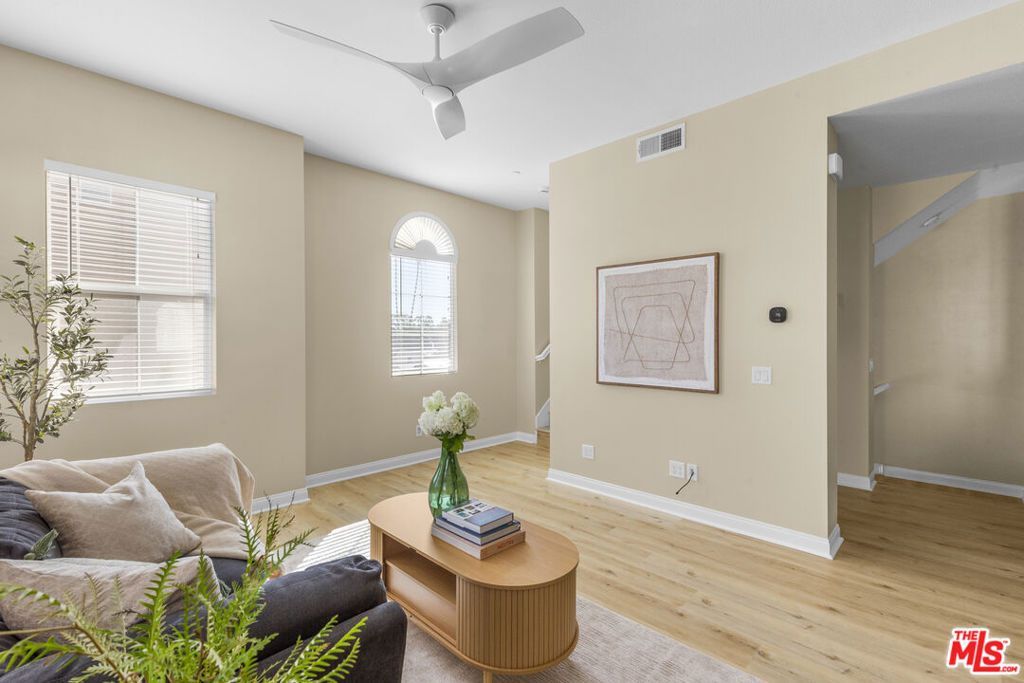
Enjoy fresh and contemporary living in this beautiful end-unit townhome at Citrus Village Collection, a solar-powered community built in 2014. Located in the heart of Covina, this spacious 2-bedroom, 2.5-bathroom home features integrated solar, providing an eco-friendly way to maintain comfort while keeping utility costs in check. The ground floor consists of a large 2-car garage, washer and dryer and tons of storage space. Spanning 1,070 square feet, the interior feels bright and airy with high ceilings and a layout that flows naturally from the sleek kitchen to the living spaces. The expansive kitchen, the heart of the home with plenty of room to gather, features quartz countertops, stainless-steel appliances, abundant cabinet space and a breakfast peninsula with counter seating. Large windows draw natural light deep into the living room making the entire space feel open, bright and connected to the outdoors. Glass sliding doors lead to a cozy balcony, perfect for your plant babies, morning coffee or evening glass of wine. Two generously sized bedrooms are on the upper floor and both having ensuite bathrooms, high ceilings. The primary bedroom has a walk-in closet and the 2nd bedroom featuring modular built-ins. Low HOA fee includes water, general maintenance, landscaping, BBQ area and children's play area. Solar panels are paid off. Situated close to trendy, hip and vibrant downtown Covina-- a lively mix of shops, restaurants, entertainment and nightlife-- this home checks all the boxes and delivers modern suburban living.
Property Features
Property Type: Residential - Townhouse
Cooling: Central Air
Heating: Central
Lot Size: 0.65 Acres
Year Built: 2014
Amenities
Ceiling Fan(s)
Walk-In Closet(s)
Feature Descriptions
Appliances: Dishwasher, Disposal, Microwave, Refrigerator, Water Purifier, Dryer, Washer
Association Amenities: Playground, Water
Days on Site: 3
Fireplace: None
Flooring: Laminate, Tile
HOA Fee: 235/ Monthly
Laundry: In Garage
Parcel#: 8421025036
Parking: Door-Multi, Garage
Parking Notes: Door-Multi, Garage
Pets Allowed: Call
Security: Carbon Monoxide Detector(s), Smoke Detector(s)
Units: 52
Listed By / Shown By
Listed By
Agency Name: Compass
Agent Name: Johnhenry Cabeso
Agency Phone: 323-285-3405
Shown By
Agency Title: Watson Realty - Central California Escrow
Agency Phone: (661) 716-5000
Estimate Your Payment
Estimated Payment
$ 1,381.96 per month $1,221.84 Principal & Interest $0.00 Property Tax (data not provided by mls) $160.13 Homeowner's InsuranceChange Payment Information
Privacy Policy / DMCA Notice / ADA Accessibility


This site is hosted, designed and copyright
© 1994 - 2026 by
Delta Media Group, Inc. -- Patent Pending --
Agency License Information: DRE# 00782354
1013 Chandler Drive | MLS# 26104499
This townhouse located at 1013 Chandler Drive, Covina, CA 91722 is currently listed for sale with an asking price of $549,000. This property was built in 2014 and has 2 bedrooms and 2 full and 1 partial baths with 1070 sq. ft. Search Covina real estate on www.cce-escrow.com today.