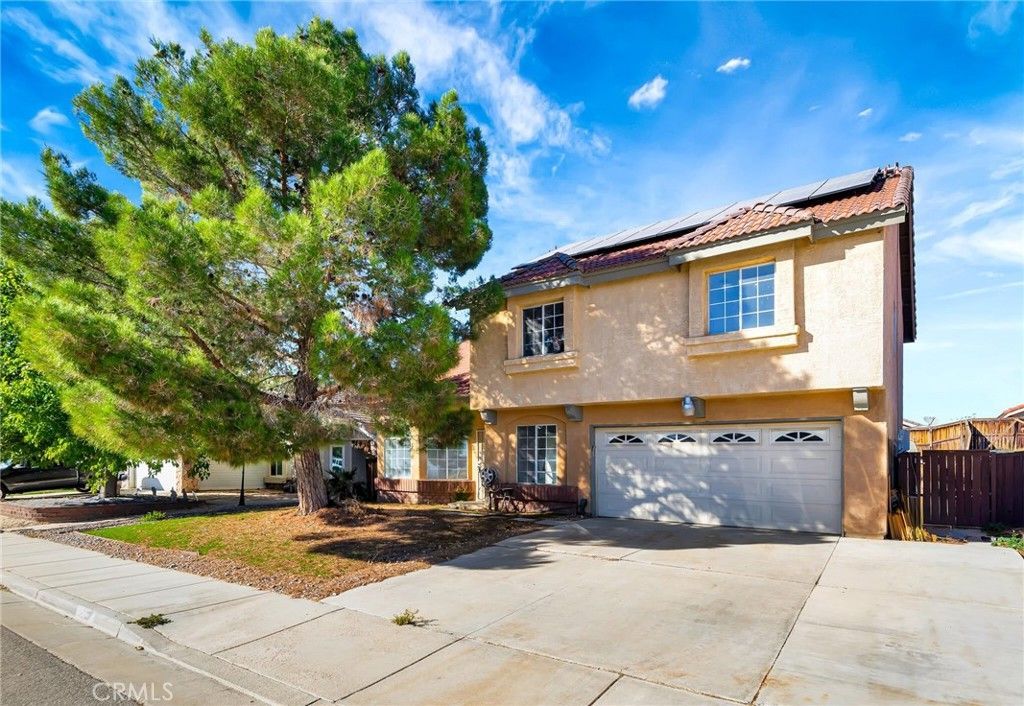

BEDS3
BATHS2 full 1 partial
SQUARE FEET1,826
MLS#SR26160471
STATUSActive
PROPERTY TYPEResidential - Single Family
SCHOOLKern Union
Listing Courtesy of:
Berkshire Hathaway HomeServices Troth, Realtors
Agency Phone: 661-948-4646
Associate Name: Christie Limpus

Listing Shown by:
Watson Realty - Central California Escrow
Agency Phone: (661) 716-5000
Property Description
Beautiful Home in a Desirable Rosamond Neighborhood! This Spacious 4-Bedroom, 2.5-Bath Home Offers an Open Floor Plan with Fresh Interior Paint and a Welcoming Atmosphere. The Main Floor Features a Generous Family Room and a Convenient Downstairs Bedroom Perfect for Guests or a Home Office. The Large Kitchen Provides Ample Space for Cooking and Entertaining. Upstairs, You'll Find Three Additional Bedrooms with Ceiling Fans and Oversized Closets, Including a Spacious Primary Suite with a Walk-In Closet. Enjoy the Outdoors in the Expansive Backyard, Complete with Low-Maintenance Turf and a Large Storage Shed. This Home also Features Solar Panels for Energy Efficiency. Additional Highlights Include an Attached 2-Car Garage and Laundry Area and Close Proximity to Freeway Access Ideal for Commuters.
Property Features
Property Type: Residential - Single Family
Cooling: Central Air
Garage: 2 car attached
Lot Size: 0.14 Acres
Stories: 2.0
Year Built: 1990
Amenities
Bedroom on Main Level
Walk-In Closet(s)
Feature Descriptions
Community Features: Curbs, Street Lights, Sidewalks
Days on Site: 9
Fireplace: Family Room
Laundry: In Garage
Lot: Back Yard, Front Yard
Parcel#: 25142302009
Sewer: Private Sewer
Units: 1
Water: Public
Local Schools
School District: Kern Union
Listed By / Shown By
Listed By
Agency Name: Berkshire Hathaway HomeServices Troth, Realtors
Agent Name: Christie Limpus
Agency Phone: 661-948-4646
Shown By
Agency Title: Watson Realty - Central California Escrow
Agency Phone: (661) 716-5000
Estimate Your Payment
Estimated Payment
$ 1,082.16 per month $956.77 Principal & Interest $0.00 Property Tax (data not provided by mls) $125.39 Homeowner's InsuranceChange Payment Information
Privacy Policy / DMCA Notice / ADA Accessibility


This site is hosted, designed and copyright
© 1994 - 2026 by
Delta Media Group, Inc. -- Patent Pending --
Agency License Information: DRE# 00782354
1009 Heatherfield | MLS# SR26160471
This single family home located at 1009 Heatherfield, Rosamond, CA 93560 is currently listed for sale with an asking price of $429,900. This property was built in 1990 and has 3 bedrooms and 2 full and 1 partial baths with 1826 sq. ft. Heatherfield is located within the Kern Union school district. Search Rosamond real estate on www.cce-escrow.com today.