
BEDS6
BATHS3 full 1 partial
SQUARE FEET3,291
MLS#PI26227351
STATUSActive
PROPERTY TYPEResidential - Single Family
SUBDIVISIONAcorn
SCHOOLLucia Mar Unified
Listing Courtesy of:
Invision Real Estate
Agency Phone: 805-904-3159
Associate Name: Bobby Poole

Listing Shown by:
Watson Realty - Central California Escrow
Agency Phone: (661) 716-5000
Property Description
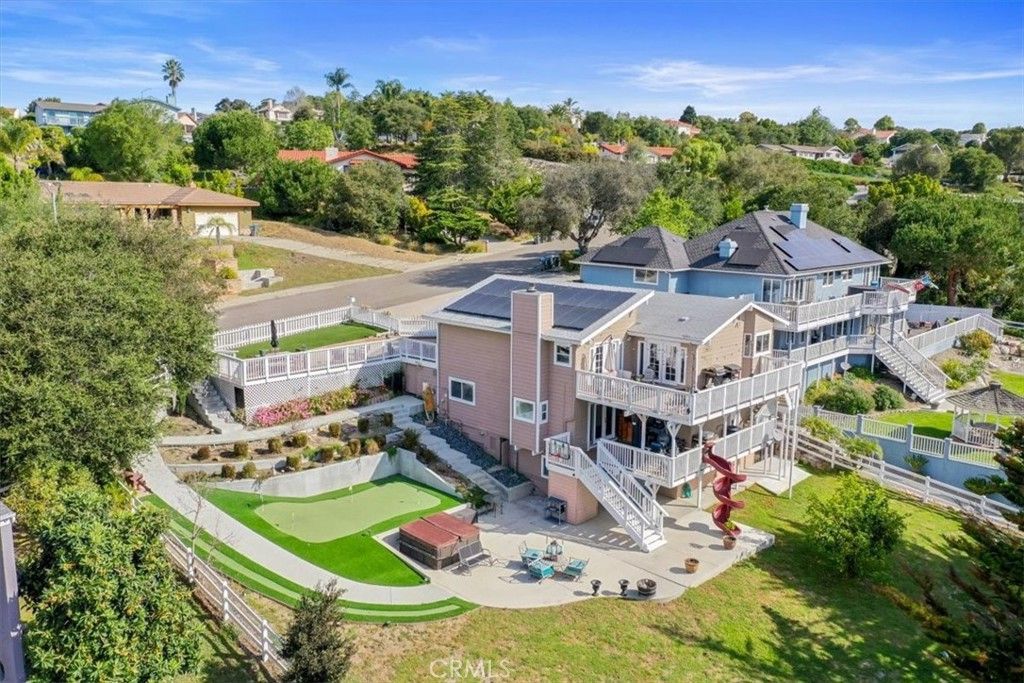
Welcome to your dream home! This beautiful reimagined property offers the perfect blend of modern luxury, versatility and breathtaking panoramic views from every deck. The main residence features 4 bed 2 1/2 bath in 2561 sq. ft plus attached 2 bed 1 bath apartment (additional 660 sq. ft ). NO HOA or fees. Situated on nearly half an acre. No detail has been overlooked. Completely remodeled with over $500,000 of upgrades- including new roof, new decks, gas fireplace, redesigned modern kitchen, Fiber cement siding, Solar, and private apartment style casita with private entrance. Ideal for extended family, guests, or rental income. Additional highlights are ample storage space, hot tub, dry sauna, putting green. hiking and walking tails across the street. Located minutes from the beach and shopping and dining. This property offers the best of Central Coast Living in one of Arroyo Grande's most desirable neighborhoods.
Property Features
Property Type: Residential - Single Family
Basement: Finished
Cooling: None
Garage: 2 car attached
Heating: Central, Forced Air, Fireplace(s), Solar
Lot Size: 0.34 Acres
Roof Type: Composition, Shingle
Stories: 3.0
Year Built: 1980
Amenities
Beamed Ceilings
Breakfast Bar
Balcony
Separate/Formal Dining Room
High Ceilings
Living Room Deck Attached
Open Floorplan
Pantry
Storage
Unfurnished
All Bedrooms Down
Primary Suite
Walk-In Closet(s)
Barbecue
Feature Descriptions
Appliances: 6 Burner Stove, Convection Oven, Dishwasher, Electric Oven, Gas Cooktop, Disposal, Microwave, Range Hood, Water Softener
Community Features: Biking, Hiking, Preserve/Public Land, Street Lights, Sidewalks
Days on Site: 10
Exterior: Cement Siding, HardiPlank Type
Fencing: Split Rail, Wood
Fireplace: Circulating, Family Room, Gas, Gas Starter
Flooring: Laminate
Furnished: Yes
Laundry: Washer Hookup, Electric Dryer Hookup, Gas Dryer Hookup, Inside, Laundry Closet
Lot: Back Yard, Sloped Down, Landscaped
Parcel#: 07841004
Parking: Concrete, Door-Single, Driveway, Garage Faces Front, Garage
Parking Notes: Concrete, Door-Single, Driveway, Garage Faces Front, G
Patio/Porch: Rear Porch, Concrete, Deck, Front Porch, Open, Patio
Security: Carbon Monoxide Detector(s), Smoke Detector(s), Security Lights
Sewer: Public Sewer
Spa: Yes
Spa: Above Ground, Fiberglass, Heated
Special View Info: Mountain(s), Panoramic, Trees/Woods
Units: 1
Utilities: Cable Available, Electricity Connected, Natural Gas Connected, Phone Available, Sewer Connected, Water Connected
Water: Public
Window: Blinds
Local Schools
School District: Lucia Mar Unified
Listed By / Shown By
Listed By
Agency Name: Invision Real Estate
Agent Name: Bobby Poole
Agency Phone: 805-904-3159
Shown By
Agency Title: Watson Realty - Central California Escrow
Agency Phone: (661) 716-5000
Estimate Your Payment
Estimated Payment
$ 3,901.71 per month $3,449.63 Principal & Interest $0.00 Property Tax (data not provided by mls) $452.08 Homeowner's InsuranceChange Payment Information
Privacy Policy / DMCA Notice / ADA Accessibility


This site is hosted, designed and copyright
© 1994 - 2026 by
Delta Media Group, Inc. -- Patent Pending --
Agency License Information: DRE# 00782354
1005 Acorn Drive | MLS# PI26227351
This single family home located at 1005 Acorn Drive, Arroyo Grande, CA 93420 is currently listed for sale with an asking price of $1,550,000. This property was built in 1980 and has 6 bedrooms and 3 full and 1 partial baths with 3291 sq. ft. Acorn Drive is located in the Acorn subdivision within the Lucia Mar Unified school district. Search Acorn real estate on www.cce-escrow.com today.