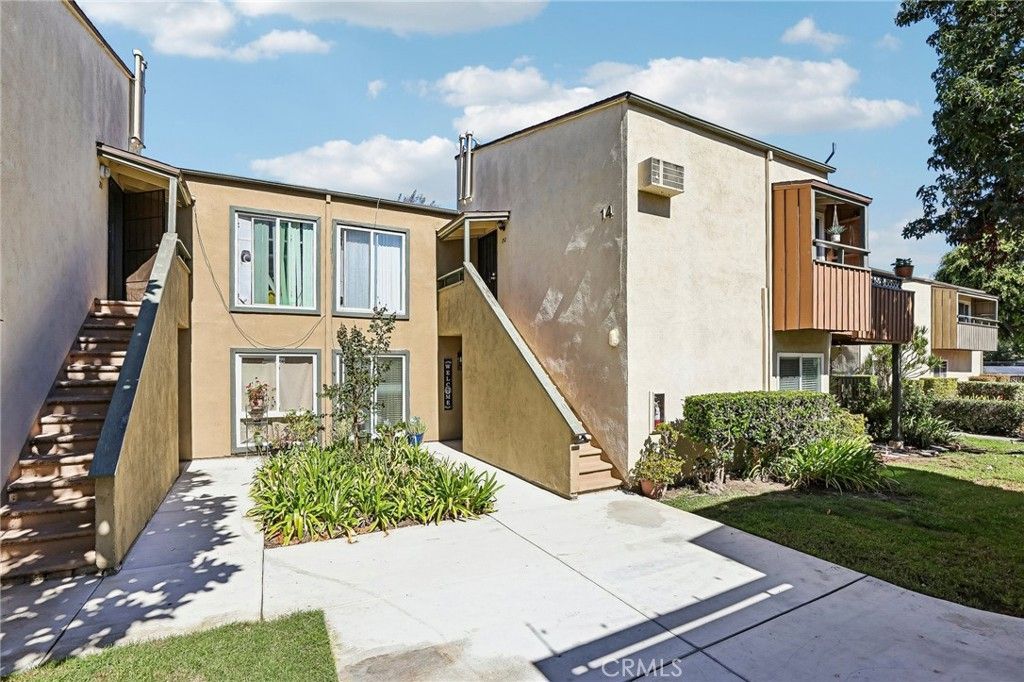

BEDS3
BATHS2 full
SQUARE FEET981
MLS#PW26230779
STATUSActive
PROPERTY TYPEResidential - Condominium
SUBDIVISIONSouth Coast Terrace (SCTR)
SCHOOLSanta Ana Unified
Listing Courtesy of:
RE/MAX New Dimension
Agency Phone: 714-272-6562
Associate Name: Priscilla Rael-Albin

Listing Shown by:
Watson Realty - Central California Escrow
Agency Phone: (661) 716-5000
Property Description
Welcome to this well-maintained, single-level ground-floor condo in the heart of Santa Ana, just minutes from South Coast Metro. This 981 sq ft home has 3 bedrooms and 2 baths, and an easy, open layout. The large family room flows into the dining area and kitchen, which makes it great for everyday living and entertaining. The kitchen has plenty of warm oak cabinetry and storage, tile counters, and a window over the sink for natural light. Updated windows bring in lots of light and add comfort and efficiency. The bedrooms have wood-look flooring, and the primary bedroom has its own private bath. A large hall closet adds even more storage. Step through the sliding glass door to a large covered patio. It's a rare outdoor space for a condo, perfect for relaxing, dining al fresco, or gardening. One covered carport space is included. Residents enjoy the community pool, spa, and convenient laundry facilities. The location is hard to beat. South Coast Plaza, South Coast Metro's restaurants, theaters, and entertainment are all close by, and the freeways are easy to reach for commuting. Single-level living, a great floor plan, and a lively location make this one a must-see! FHA Approved
Property Features
Property Type: Residential - Condominium
Cooling: Wall/Window Unit(s)
Heating: Wall Furnace
Home Style: Traditional
Lot Size: 10.26 Acres
Roof Type: Composition
Stories: 1.0
Year Built: 1972
Amenities
All Bedrooms Down
Galley Kitchen
Feature Descriptions
Appliances: Dishwasher, Free-Standing Range, Microwave
Association Amenities: Pool, Spa/Hot Tub, Trash
Community Features: Sidewalks, Pool
Days on Site: 4
Door Features: Mirrored Closet Door(s)
Exterior: Stucco
Fencing: Wood
Fireplace: None
Flooring: Tile
HOA Fee: 533.2/ Monthly
Laundry: Common Area
Lot: Greenbelt
Parcel#: 93041452
Parking: Assigned
Parking Notes: Assigned
Patio/Porch: Concrete, Covered
Pool: Community, Association
Security: Security Gate
Sewer: Public Sewer
Spa: Yes
Spa: Association, Community
Special View Info: Park/Greenbelt
Swimming Pool: Yes
Units: 1
Water: Public
Window: Blinds, Double Pane Windows
Local Schools
High School: Saddleback
Middle School: McFadden
Elementary School: Taft
School District: Santa Ana Unified
Listed By / Shown By
Listed By
Agency Name: RE/MAX New Dimension
Agent Name: Priscilla Rael-Albin
Agency Phone: 714-272-6562
Shown By
Agency Title: Watson Realty - Central California Escrow
Agency Phone: (661) 716-5000
Estimate Your Payment
Estimated Payment
$ 1,381.96 per month $1,221.84 Principal & Interest $0.00 Property Tax (data not provided by mls) $160.13 Homeowner's InsuranceChange Payment Information
Privacy Policy / DMCA Notice / ADA Accessibility


This site is hosted, designed and copyright
© 1994 - 2026 by
Delta Media Group, Inc. -- Patent Pending --
Agency License Information: DRE# 00782354
1001 W Stevens | MLS# PW26230779
This condo located at 1001 W Stevens, Santa Ana, CA 92707 is currently listed for sale with an asking price of $549,000. This property was built in 1972 and has 3 bedrooms and 2 full baths with 981 sq. ft. W Stevens is located in the South Coast Terrace (SCTR) subdivision within the Santa Ana Unified school district. Search South Coast Terrace (SCTR) real estate on www.cce-escrow.com today.