
BEDS4
BATHS3 full
SQUARE FEET2,237
MLS#OC26157518
STATUSActive
PROPERTY TYPEResidential - Single Family
SUBDIVISIONAmalfi (AMAL)
SCHOOLCaruthers Unified
Listing Courtesy of:
Serhant California, Inc
Agency Phone: 404-713-8008
Associate Name: Danielle Snyder

Listing Shown by:
Watson Realty - Central California Escrow
Agency Phone: (661) 716-5000
Property Description
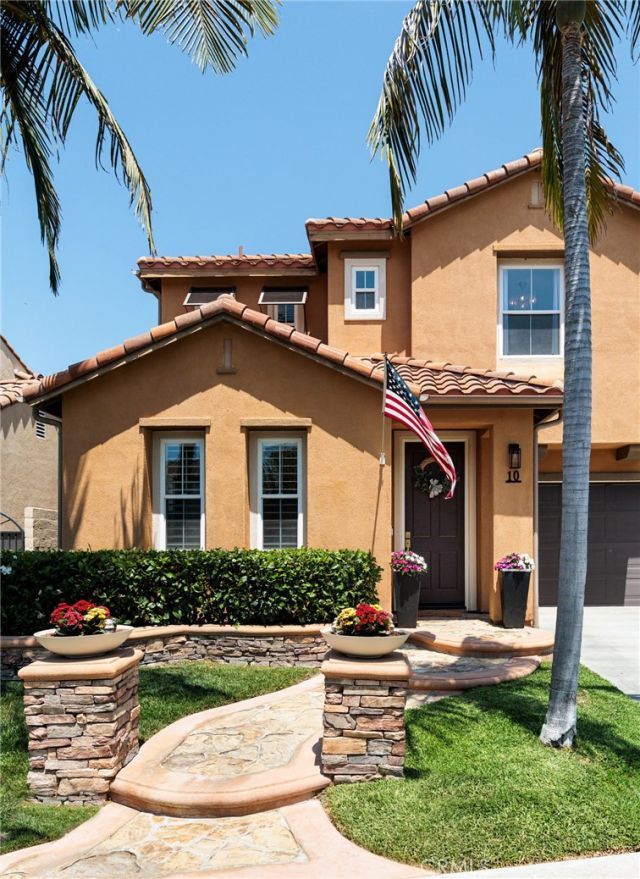
Stunning 4-bedroom, 3-full bathroom home available in Talega. This beautifully remodeled residence presents an exceptional opportunity to own in one of San Clemente's most sought-after master-planned communities. Perfectly positioned on a private corner homesite adjacent to a peaceful greenbelt, this turnkey home offers approximately 2,237 square feet of thoughtfully designed living space that seamlessly blends timeless style with modern functionality. Step inside to discover a light-filled interior showcasing new luxury vinyl plank flooring throughout, elegant custom built-ins, and a striking designer fireplace surround that anchors the inviting living space. The open-concept floor plan is designed for both comfortable everyday living and effortless entertaining. A highly desirable main-level bedroom and full bathroom provide exceptional flexibility for guests, multigenerational living, or a private home office. Upstairs, a built-in workstation creates the perfect work-from-home space, while two spacious secondary bedrooms share a Jack-and-Jill bathroom. The private primary suite serves as a relaxing retreat, complete with a spacious ensuite bathroom and dual closets. A separate upstairs laundry room adds everyday convenience. Significant improvements include a PEX plumbing repipe, abundant built-in storage, and a two-car garage with additional storage space. Beyond the home, enjoy the unmatched Talega lifestyle with resort-style pools, championship golf, miles of scenic hiking and biking trails, award-winning schools, playgrounds, sports courts, parks, and year-round community events. Just minutes away are the charming shops and restaurants of downtown San Clemente, the iconic pier, and some of Southern California's most beautiful beaches. Offering an unbeatable combination of location, value, upgrades, and lifestyle, this move-in-ready home is a rare opportunity to own one of Talega's most compelling properties.
Property Features
Property Type: Residential - Single Family
Cooling: Central Air
Garage: 2 car attached
Heating: Central
Home Style: Traditional
Lot Size: 0.09 Acres
Roof Type: Spanish Tile, Tile
Stories: 2.0
Year Built: 2004
Amenities
Breakfast Bar
Built-in Features
Ceiling Fan(s)
Eat-in Kitchen
Granite Counters
Bedroom on Main Level
Jack and Jill Bath
Walk-In Closet(s)
Barbecue
Lighting
Rain Gutters
Feature Descriptions
Accessibility: None
Appliances: Barbecue, Dishwasher, Gas Cooktop, Disposal, Gas Oven, Microwave, Refrigerator, Vented Exhaust Fan, Water Heater
Association Amenities: Clubhouse, Sport Court, Maintenance Grounds, Meeting Room, Management, Picnic Area, Paddle Tennis, Playground, Pickleball, Pool, Recreation Room, Security, Tennis Court(s), Trail(s)
Community Features: Biking, Curbs, Golf, Gutter(s), Hiking, Preserve/Public Land, Storm Drain(s), Street Lights, Suburban, Sidewalks, Park, Pool
Days on Site: 11
Fencing: Block
Fireplace: Family Room, Gas
Flooring: Carpet, Tile, Vinyl
HOA Fee: 267/ Monthly
Laundry: Gas Dryer Hookup, Inside, Laundry Room, Upper Level
Lot: 0-1 Unit/Acre, Corner Lot, Front Yard, Sprinklers In Rear, Sprinklers In Front, Lawn, Landscaped, Near Park, Sprinklers On Side, Sprinkler System, Yard
Parcel#: 70140139
Parking: Direct Access, Door-Single, Driveway, Garage Faces Front, Garage, Paved
Parking Notes: Direct Access, Door-Single, Driveway, Garage Faces Fr
Patio/Porch: Rear Porch, Concrete, Covered
Pool: Community, Heated, Lap, Association
Security: Carbon Monoxide Detector(s), Fire Detection System, Smoke Detector(s)
Sewer: Public Sewer
Spa: None
Special View Info: Neighborhood
Swimming Pool: Yes
Units: 1
Utilities: Cable Available, Electricity Available, Electricity Connected, Natural Gas Available, Natural Gas Connected, Phone Available, Sewer Available, Sewer Connected, Underground Utilities, Water Available, Water Connected
Water: Public
Window: Drapes, Plantation Shutters
Local Schools
High School: San Clemente
Middle School: Vista Del Mar
Elementary School: Vista Del Mar
School District: Caruthers Unified
Listed By / Shown By
Listed By
Agency Name: Serhant California, Inc
Agent Name: Danielle Snyder
Agency Phone: 404-713-8008
Shown By
Agency Title: Watson Realty - Central California Escrow
Agency Phone: (661) 716-5000
Estimate Your Payment
Estimated Payment
$ 4,022.54 per month $3,556.46 Principal & Interest $0.00 Property Tax (data not provided by mls) $466.08 Homeowner's InsuranceChange Payment Information
Privacy Policy / DMCA Notice / ADA Accessibility


This site is hosted, designed and copyright
© 1994 - 2026 by
Delta Media Group, Inc. -- Patent Pending --
Agency License Information: DRE# 00782354
10 Via Zamora | MLS# OC26157518
This single family home located at 10 Via Zamora, San Clemente, CA 92673 is currently listed for sale with an asking price of $1,598,000. This property was built in 2004 and has 4 bedrooms and 3 full baths with 2237 sq. ft. Via Zamora is located in the Amalfi (AMAL) subdivision within the Caruthers Unified school district. Search Amalfi (AMAL) real estate on www.cce-escrow.com today.