
BEDS5
BATHS4 full 1 partial
SQUARE FEET4,679
MLS#OC26211778
STATUSActiveUnderContract
PROPERTY TYPEResidential - Single Family
SUBDIVISIONGrand Coto
SCHOOLCapistrano Unified
Listing Courtesy of:
HomeSmart, Evergreen Realty
Agency Phone: 949-753-7888
Associate Name: Jenny Jiang

Listing Shown by:
Watson Realty - Central California Escrow
Agency Phone: (661) 716-5000
Property Description
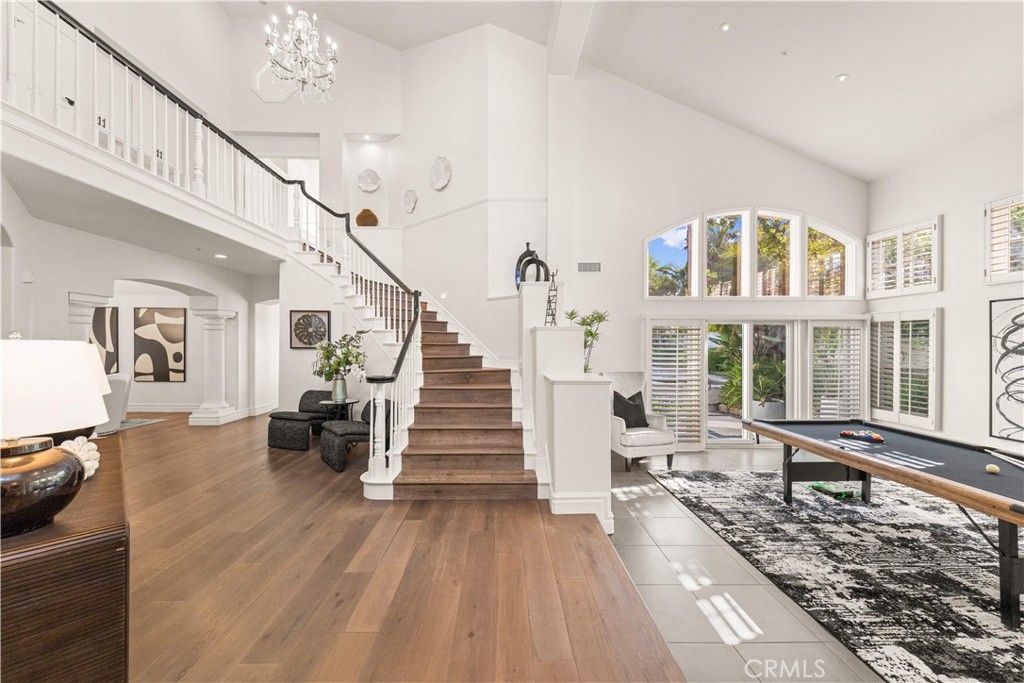
10 Skylark Way | Coto de Caza, CA 5 Bedrooms | 4.5 Bathrooms | 4,697 SF | 18,295 SF Corner Lot | North Course Golf Views | $300,000+ in Upgrades Nestled within the exclusive guard-gated community of Coto de Caza, this exceptional residence blends refined elegance, breathtaking North Course views, and resort-inspired living. Situated on a premium corner lot with a long private driveway, the home welcomes you with double-door entry, soaring ceilings, abundant natural light, and rich hardwood flooring. Designed for elegant entertaining and comfortable everyday living, the home features a formal living room with a wood-burning fireplace, a private office with its own fireplace and golf-course views, a formal dining room, and a main-level guest suite ideal for multigenerational living. The chef's kitchen showcases professional-grade appliances, including a 48-inch Viking 8-burner cooktop, a 48-inch Sub-Zero French-door refrigerator, and a built-in Miele coffee maker and microwave. An installed water purification system adds everyday convenience. The adjoining family room, stylish wet bar, and glass-enclosed wine cellar create an inviting setting for entertaining. Upstairs, the luxurious primary suite features soaring ceilings, a fireplace, panoramic views, and dual walk-in closets. The Tuscan-inspired primary bathroom overlooks mature trees and lush greenery. An additional en-suite bedroom and two secondary bedrooms with walk-in closets complete the upper level. The resort-style backyard offers a heated pool and spa, built-in barbecue, mature landscaping, and sweeping golf-course views, complemented by a newly planted 10-foot privacy hedge. Over $300,000 in upgrades include renovated bathrooms (2026), custom windows and shutters (2024), a redesigned primary closet (2024), new HVAC (2026), a new water heater (2025), updated lighting (2026), a fully paid-off solar system, water-efficient drip irrigation, and an EV charger. Enjoy the scenic beauty and privacy of Coto de Caza, with convenient access to private club amenities, hiking trails, shopping, fine dining, and highly regarded public and private schools. 10 Skylark Way offers an exceptional blend of luxury, privacy, and golf-course living in one of Orange County's most sought-after communities.
Property Features
Property Type: Residential - Single Family
Cooling: CentralAir, Electric
Garage: 3 car attached
Heating: Central, NaturalGas, Solar
Home Style: SeeRemarks
Lot Size: 0.42 Acres
Roof Type: FlatTile
Stories: 2.0
Year Built: 1990
Amenities
WetBar
BuiltInFeatures
SeparateFormalDiningRoom
EatInKitchen
HighCeilings
Pantry
RecessedLighting
Storage
SmartHome
TwoStoryCeilings
Bar
BedroomOnMainLevel
GalleyKitchen
PrimarySuite
WalkInPantry
WalkInClosets
RainGutters
Feature Descriptions
Accessibility: Parking
Appliances: SixBurnerStove, BuiltInRange, Barbecue, DoubleOven, Dishwasher, ElectricOven, GasCooktop, Disposal, GasOven, GasRange, IceMaker, Microwave, Refrigerator, RangeHood, SelfCleaningOven, WaterSoftener, WaterHeater
Association Amenities: GolfCourse, HorseTrails, Pickleball, SpaHotTub, TennisCourts, Trails
Community Features: Golf, Hiking, HorseTrails, Gated
Days on Site: 14
Door Features: DoubleDoorEntry, FrenchDoors
Exterior: Drywall, Concrete
Fencing: Glass
Fireplace: DiningRoom, FamilyRoom, Gas, LivingRoom
Flooring: Carpet, Wood
HOA Fee: 385/ Monthly
Horse Amenities: RidingTrail
Laundry: GasDryerHookup, LaundryRoom
Lot: CornerLot, CulDeSac, FrontYard, Ranch, Yard
Lot Dimensions: 146X101
Parcel#: 80426505
Parking: DrivewayLevel, Driveway, Garage, Paved
Parking Notes: DrivewayLevel, Driveway, Garage, Paved
Patio/Porch: Enclosed
Pool: Private, Tile
Security: GatedCommunity, GatedWithAttendant, TwentyFourHourSecurity
Sewer: PublicSewer
Spa: Yes
Spa: Private, SolarHeat
Special View Info: Canyon, ParkGreenbelt, GolfCourse, Hills, Panoramic
Swimming Pool: Yes
Units: 1
Utilities: ElectricityConnected, NaturalGasConnected
Water: Public
Window: Shutters
Local Schools
High School: Tesoro
Middle School: Las Flores
Elementary School: Tijeras Creek
School District: Capistrano Unified
Listed By / Shown By
Listed By
Agency Name: HomeSmart, Evergreen Realty
Agent Name: Jenny Jiang
Agency Phone: 949-753-7888
Shown By
Agency Title: Watson Realty - Central California Escrow
Agency Phone: (661) 716-5000
Estimate Your Payment
Estimated Payment
$ 8,294.28 per month $7,333.24 Principal & Interest $0.00 Property Tax (data not provided by mls) $961.04 Homeowner's InsuranceChange Payment Information
Privacy Policy / DMCA Notice / ADA Accessibility


This site is hosted, designed and copyright
© 1994 - 2026 by
Delta Media Group, Inc. -- Patent Pending --
Agency License Information: DRE# 00782354
10 Skylark Way | MLS# OC26211778
This single family home located at 10 Skylark Way, Trabuco Canyon, CA 92679 is currently listed for sale with an asking price of $3,295,000. This property was built in 1990 and has 5 bedrooms and 4 full and 1 partial baths with 4679 sq. ft. Skylark Way is located in the Grand Coto subdivision within the Capistrano Unified school district. Search Grand Coto real estate on www.cce-escrow.com today.