
BEDS4
BATHS3 full
SQUARE FEET2,345
MLS#41143465
STATUSActive
PROPERTY TYPEResidential - Single Family
SUBDIVISIONIVY DRIVE AREA
SCHOOLAcalanes
Listing Courtesy of:
Vanguard Properties
Agency Phone: 925-465-0610
Associate Name: Kelly Crawford

Listing Shown by:
Watson Realty - Central California Escrow
Agency Phone: (661) 716-5000
Property Description
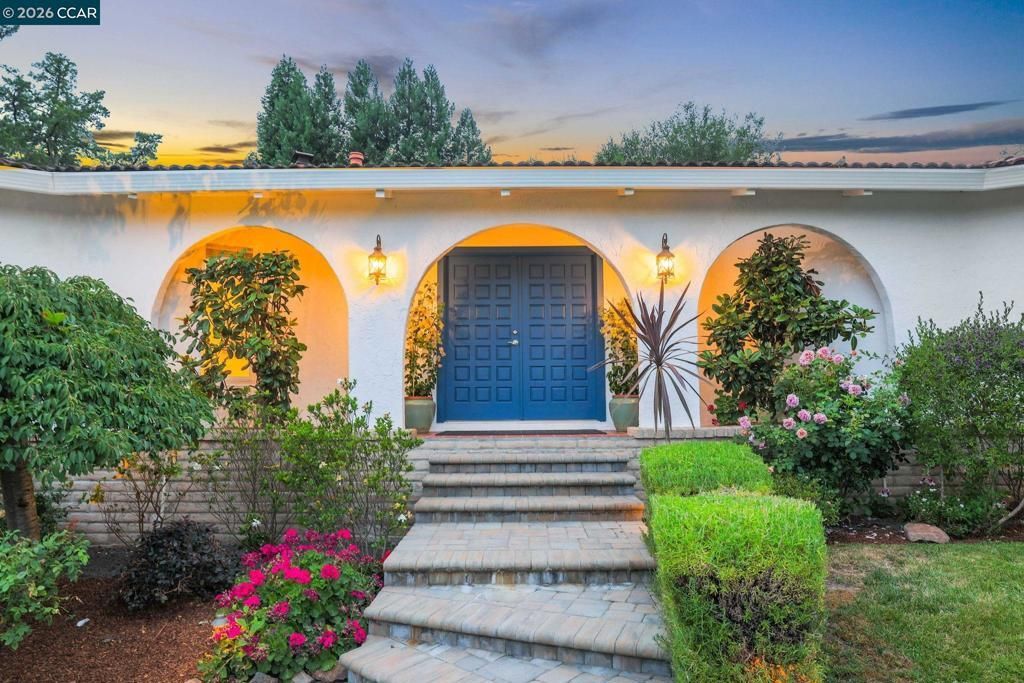
OPEN Sat and Sun 1-4 Nestled on a peaceful cul-de-sac in Orinda's sought-after Ivy Drive neighborhood, this beautiful Mediterranean home offers the perfect blend of timeless charm, thoughtful updates, and exceptional indoor-outdoor living on a .3-acre lot. Graceful archways, a covered front porch, stone paver driveway, and classic tile roof create a warm and inviting first impression. Designed for gathering and entertaining, the spacious floor plan features 2345 +/- square feet, four bedrooms and three full baths. The updated kitchen with center island opens seamlessly to the great room and flows effortlessly to the backyard, where a large entertaining deck, outdoor barbecue area, and cozy hillside sitting area create the ideal setting for year-round enjoyment. The serene, landscaped backyard is a true retreat, complete with terraced gardens, a bocce court, and a delightful she shed. Whether hosting larger gatherings or enjoying a quiet evening outdoors, the multiple entertaining spaces offer something for everyone. The private bedroom wing includes two secondary bedrooms, a full bath, and a spacious primary suite with direct access to the backyard. On the opposite side of the home, an additional bedroom and full bath with a separate entrance provide exceptional flexibility for guests, an au pair, home office, or multigenerational living. Located near top-rated K-12 schools in a welcoming neighborhood this special property embodies the very best of Orinda living.
Property Features
Property Type: Residential - Single Family
Cooling: CentralAir
Garage: 2 car attached
Heating: ForcedAir
Home Style: Mediterranean
Lot Size: 0.30 Acres
Roof Type: Tile
Stories: 1.0
Year Built: 1973
Amenities
EatInKitchen
Feature Descriptions
Appliances: Dryer, Washer
Days on Site: 1
Exterior: Stucco
Fireplace: FamilyRoom, Gas, LivingRoom
Flooring: Carpet, Tile
Lot: BackYard, CulDeSac, FrontYard, SlopedUp, Yard
Parcel#: 2713330096
Parking: Garage
Parking Notes: Garage
Patio/Porch: Deck, FrontPorch
Local Schools
School District: Acalanes
Listed By / Shown By
Listed By
Agency Name: Vanguard Properties
Agent Name: Kelly Crawford
Agency Phone: 925-465-0610
Shown By
Agency Title: Watson Realty - Central California Escrow
Agency Phone: (661) 716-5000
Estimate Your Payment
Estimated Payment
$ 5,273.60 per month $4,662.56 Principal & Interest $0.00 Property Tax (data not provided by mls) $611.04 Homeowner's InsuranceChange Payment Information
Privacy Policy / DMCA Notice / ADA Accessibility


This site is hosted, designed and copyright
© 1994 - 2026 by
Delta Media Group, Inc. -- Patent Pending --
Agency License Information: DRE# 00782354
10 Darnby Ct | MLS# 41143465
This single family home located at 10 Darnby Ct, Orinda, CA 94563 is currently listed for sale with an asking price of $2,095,000. This property was built in 1973 and has 4 bedrooms and 3 full baths with 2345 sq. ft. Darnby Ct is located in the IVY DRIVE AREA subdivision within the Acalanes school district. Search IVY DRIVE AREA real estate on www.cce-escrow.com today.