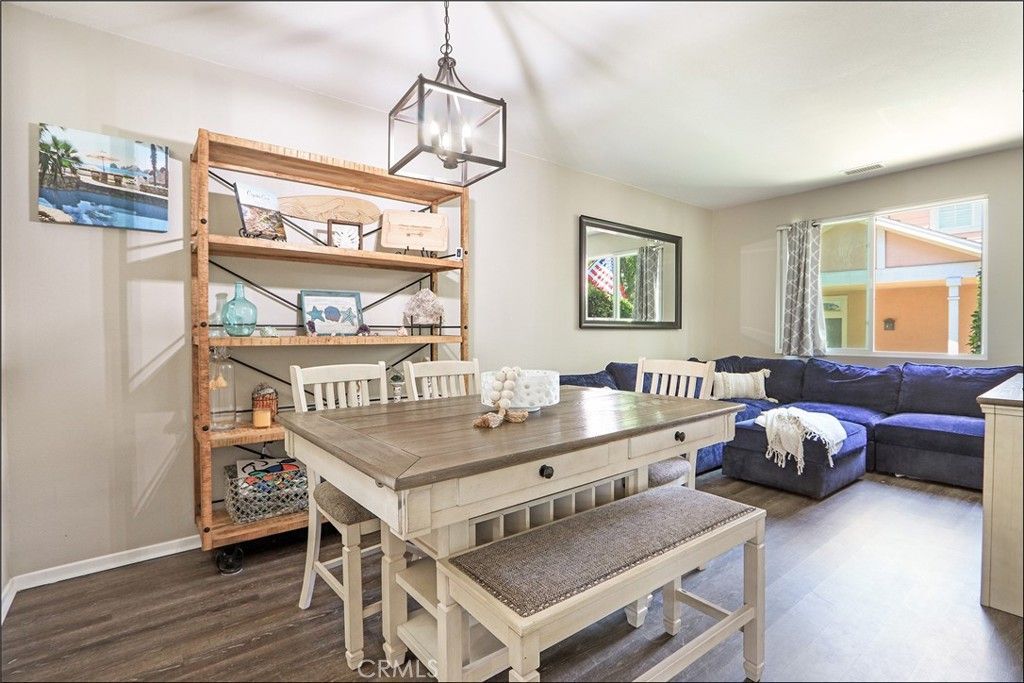

BEDS4
BATHS2 full 1 partial
SQUARE FEET1,865
MLS#OC26160269
STATUSActive
PROPERTY TYPEResidential - Condominium
SUBDIVISIONTwelve Picket Lane (TWPK)
SCHOOLCapistrano Unified
Listing Courtesy of:
RE/MAX Premier Realty
Agency Phone: 949-727-3737
Associate Name: Kamran Montazami

Listing Shown by:
Watson Realty - Central California Escrow
Agency Phone: (661) 716-5000
Property Description
LARGEST FLOOR PLAN IN THE HIGHLY SOUGHT AFTER TWELVE PICKET COMMUNITY OFFERING 4 BEDROOMS, 2.5 BATHROOMS, LIVING AND DINING ROOM, SEPARATE FAMILY ROOM WITH FIREPLACE, AWESOME KITCHEN WITH STAINLESS STEEL APPLIANCES, BREAKFAST NOOK AND CENTER ISLAND! Cul-de-sac location next to to large grass areas at front and rear, large patio with plenty of space for your outdoor enjoyment and entertainment! Upgraded dual glazed windows and repiped with PEX. Large second story featuring a spacious primary suite with walk-in closet and huge primary bathroom with large vanity, dual sinks, and separate tub and shower enclosure. Full second bathroom at the upstairs hall, large second, third and 4th bedrooms plus a conveniently located full size laundry area at the bedroom level. All this plus a resort style community pool and spa, walking distance to highly sought after schools, easy toll road (73) and beach access (via 133), excellent proximity to Aliso Viejo Town Center with shops, restaurants and entertainment and nearby hiking, biking and nature trails!
Property Features
Property Type: Residential - Condominium
Cooling: Central Air
Garage: 2 car attached
Heating: Central, Forced Air
Home Style: Cape Cod
Lot Size: 16.21 Acres
Roof Type: Composition
Stories: 2.0
Year Built: 2001
Amenities
Breakfast Area
Separate/Formal Dining Room
Recessed Lighting
All Bedrooms Up
Primary Suite
Walk-In Closet(s)
Feature Descriptions
Appliances: Dishwasher, Disposal, Gas Range, Microwave, Water Heater
Association Amenities: Pool, Spa/Hot Tub, Trail(s)
Community Features: Curbs, Hiking, Park
Days on Site: 9
Exterior: Stucco
Fencing: Glass, Wood
Fireplace: Family Room
HOA Fee: 278/ Monthly
Laundry: Washer Hookup, Inside, Upper Level
Lot: Back Yard, Near Park, Yard
Parcel#: 93787562
Patio/Porch: Patio
Pool: Association
Sewer: Public Sewer
Spa: Association
Spa: Yes
Special View Info: Park/Greenbelt, Trees/Woods
Units: 1
Utilities: Cable Available, Electricity Connected, Natural Gas Connected, Phone Available, Sewer Connected, Water Connected
Water: Public
Local Schools
School District: Capistrano Unified
Listed By / Shown By
Listed By
Agency Name: RE/MAX Premier Realty
Agent Name: Kamran Montazami
Agency Phone: 949-727-3737
Shown By
Agency Title: Watson Realty - Central California Escrow
Agency Phone: (661) 716-5000
Estimate Your Payment
Estimated Payment
$ 3,247.23 per month $2,870.98 Principal & Interest $0.00 Property Tax (data not provided by mls) $376.25 Homeowner's InsuranceChange Payment Information
Privacy Policy / DMCA Notice / ADA Accessibility


This site is hosted, designed and copyright
© 1994 - 2026 by
Delta Media Group, Inc. -- Patent Pending --
Agency License Information: DRE# 00782354
10 Bluff Cove | MLS# OC26160269
This condo located at 10 Bluff Cove, Aliso Viejo, CA 92656 is currently listed for sale with an asking price of $1,290,000. This property was built in 2001 and has 4 bedrooms and 2 full and 1 partial baths with 1865 sq. ft. Bluff Cove is located in the Twelve Picket Lane (TWPK) subdivision within the Capistrano Unified school district. Search Twelve Picket Lane (TWPK) real estate on www.cce-escrow.com today.