
BEDS5
BATHS4 full 1 partial
SQUARE FEET4,349
MLS#OC26165994
STATUSActive
PROPERTY TYPEResidential - Single Family
SUBDIVISIONGrand Coto Estates 2 (GCE2)
SCHOOLCapistrano Unified
Listing Courtesy of:
First Team Real Estate
Agency Phone: 949-857-2121
Associate Name: Gaylene Rice

Listing Shown by:
Watson Realty - Central California Escrow
Agency Phone: (661) 716-5000
Property Description
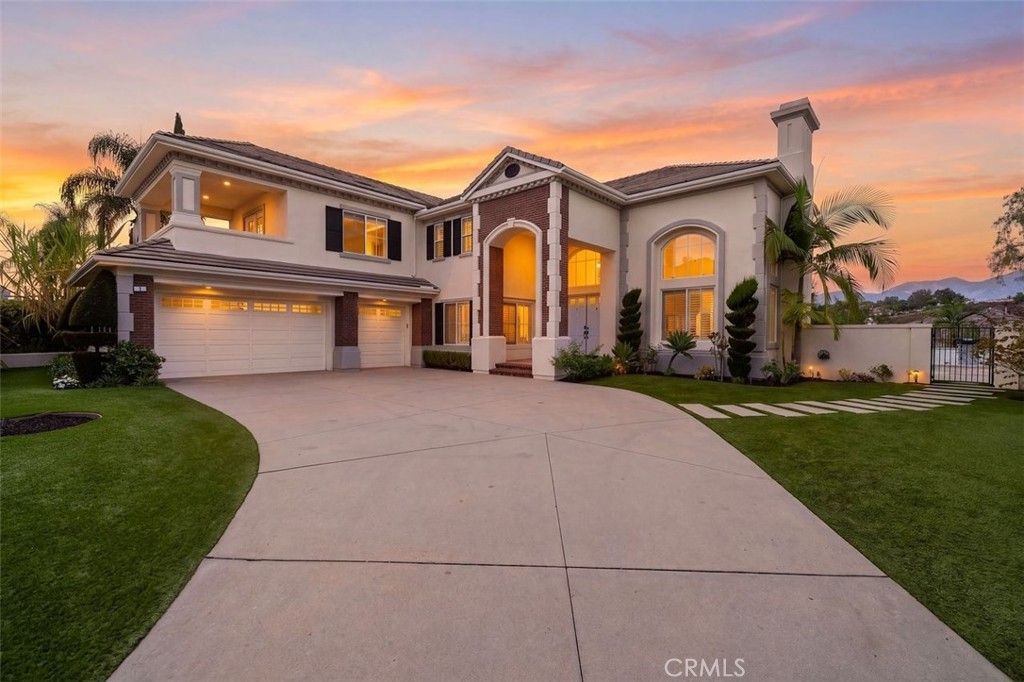
Welcome to this exceptional estate located on a quiet cul-de-sac in the prestigious Grand Coto Estates of Coto de Caza. Set in one of the communitys most desirable locations, the home offers a long private driveway, elegant architecture, and a thoughtfully designed floor plan ideal for both everyday living and entertaining. A dramatic formal living room welcomes you with soaring cathedral ceilings, a fireplace, and expansive windows that fill the home with natural light. The formal dining room and spacious family room provide inviting spaces for gatherings and relaxation. The chefs kitchen is a standout, featuring two oversized islands, quartz countertops, a marble mosaic backsplash, custom cabinetry, a walk-in pantry, a built-in wine refrigerator, Sub-Zero refrigeration, and Viking professional appliances?blending luxury and functionality for both daily use and entertaining. The primary suite serves as a private retreat with double-door entry, generous space, and French doors opening to a large balcony with Saddleback Mountain views. The spa-like bath enhances the sense of comfort and tranquility. Designed for versatility, the home includes a main-floor ensuite bedroom, a dedicated office, and a converted home theater for entertainment. The resort-style backyard offers a pool, covered patio, outdoor fireplace, built-in BBQ, putting green, and multiple seating areas for year-round enjoyment. Residents of Coto de Caza enjoy a premier guard-gated lifestyle with trails, parks, sports courts, and exclusive access to the Coto de Caza Golf & Racquet Club and the Coto de Caza Country Club, offering world-class golf, tennis, fitness, and social amenities. The community is also served by top-rated schools, and is conveniently located near shopping, dining, and major freeways.
Property Features
Property Type: Residential - Single Family
Cooling: Central Air, Dual, Zoned
Garage: 3 car attached
Heating: Central, Forced Air, Fireplace(s), Natural Gas, Zoned
Home Style: Modern
Lot Size: 0.38 Acres
Roof Type: Concrete
Stories: 2.0
Year Built: 1997
Amenities
Breakfast Bar
Built-in Features
Brick Walls
Balcony
Breakfast Area
Block Walls
Tray Ceiling(s)
Ceiling Fan(s)
Cathedral Ceiling(s)
Coffered Ceiling(s)
Separate/Formal Dining Room
Eat-in Kitchen
High Ceilings
In-Law Floorplan
Open Floorplan
Pantry
Quartz Counters
See Remarks
Suspended Ceiling(s)
Wired for Data
Wired for Sound
Lighting
Rain Gutters
Fire Pit
Feature Descriptions
Accessibility: None
Appliances: 6 Burner Stove, Built-In Range, Convection Oven, Dishwasher, Exhaust Fan, Electric Oven, Freezer, Gas Cooktop, Disposal, Gas Water Heater, Ice Maker, Microwave, Refrigerator, Range Hood, Self Cleaning Oven, Water Softener, VentedExhaust Fan, Water To Refrigerator, Water Heater
Association Amenities: Maintenance Grounds, Playground, Guard
Community Features: Biking, Curbs, Golf, Gutter(s), Hiking, Near National Forest, Preserve/Public Land, Rural, Ravine, Storm Drain(s), Street Lights, Suburban, Sidewalks, Gated
Days on Site: 1
Door Features: Double Door Entry, French Doors, Panel Doors, Sliding Doors
Exterior: Brick, Glass, Stucco, Copper Plumbing
Fencing: Block, Privacy, Stucco Wall, Wrought Iron
Fireplace: Bath, Gas, Gas Starter, Living Room, Primary Bedroom
Flooring: Carpet, Tile, Wood
HOA Fee: 385/ Monthly
Laundry: Washer Hookup, Electric Dryer Hookup, Gas Dryer Hookup, Inside, Laundry Room
Lot: Cul-De-Sac, Garden, Sprinklers In Rear, Sprinklers In Front, Lawn, Landscaped, Level, Paved, Sprinklers On Side, Sprinkler System, Street Level, Value In Land, Yard
Parcel#: 77822215
Parking: Concrete, Door-Multi, Direct Access, Driveway Level, Driveway, Garage Faces Front, Garage, Oversized, Storage
Parking Notes: Concrete, Door-Multi, Direct Access, Driveway Level, D
Patio/Porch: Covered, Deck, Enclosed, Open, Patio
Pool: Gunite, Gas Heat, Heated Passively, Heated, In Ground, Private, Waterfall
Security: Security System, Carbon Monoxide Detector(s), Gated with Guard, Gated Community,24 Hour Security, Smoke Detector(s), Security Lights
Sewer: Public Sewer
Spa: Heated, In Ground, Private
Spa: Yes
Special View Info: Hills
Swimming Pool: Yes
Units: 72
Utilities: Cable Available, Cable Connected, Electricity Available, Electricity Connected, Natural Gas Available, Natural Gas Connected, Phone Available, Sewer Available, Sewer Connected, Underground Utilities, Water Available, Water Connected
Water: Public
Window: Double Pane Windows, Plantation Shutters, Roller Shields, Screens, Skylight(s), Shutters, Tinted Windows
Local Schools
High School: Tesoro
Middle School: Las Flores
Elementary School: Wagon Wheel
School District: Capistrano Unified
Listed By / Shown By
Listed By
Agency Name: First Team Real Estate
Agent Name: Gaylene Rice
Agency Phone: 949-857-2121
Shown By
Agency Title: Watson Realty - Central California Escrow
Agency Phone: (661) 716-5000
Estimate Your Payment
Estimated Payment
$ 8,807.80 per month $7,787.26 Principal & Interest $0.00 Property Tax (data not provided by mls) $1,020.54 Homeowner's InsuranceChange Payment Information
Privacy Policy / DMCA Notice / ADA Accessibility


This site is hosted, designed and copyright
© 1994 - 2026 by
Delta Media Group, Inc. -- Patent Pending --
Agency License Information: DRE# 00782354
1 Rue Cezanne | MLS# OC26165994
This single family home located at 1 Rue Cezanne, Coto de Caza, CA 92679 is currently listed for sale with an asking price of $3,499,000. This property was built in 1997 and has 5 bedrooms and 4 full and 1 partial baths with 4349 sq. ft. Rue Cezanne is located in the Grand Coto Estates 2 (GCE2) subdivision within the Capistrano Unified school district. Search Grand Coto Estates 2 (GCE2) real estate on www.cce-escrow.com today.