
BEDS9
BATHS10 full 2 partial
SQUARE FEET10,067
MLS#ML82062590
STATUSActive
PROPERTY TYPEResidential - Single Family
SCHOOLOther
Listing Courtesy of:
Aspire Homes
Agency Phone: 408-337-6938
Associate Name: Axis Elite Team

Listing Shown by:
Watson Realty - Central California Escrow
Agency Phone: (661) 716-5000
Property Description
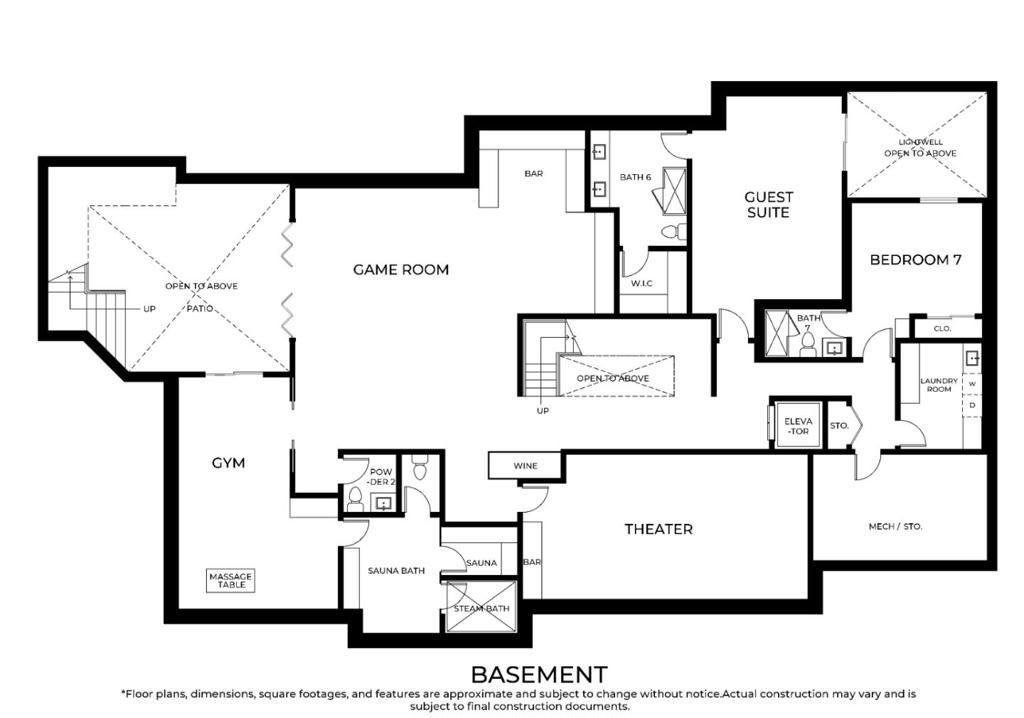
A rare presale opportunity to own an exceptional new luxury estate on approximately 1 acre (43,714 SF) in one of Athertons most prestigious residential neighborhoods. The proposed residence encompasses approximately 10,067 SF of main living space plus a 794 SF detached ADU, for approximately 10,861 SF total. Designed for refined modern living and grand-scale entertaining, the home is envisioned with dramatic living spaces, multiple bedroom suites, a private study, a statement chefs kitchen, expansive glass openings, seamless indoor-outdoor living, resort-style pool and spa, cabana, generous terraces and patios, and a detached garage. Thoughtfully designed interiors, elevated materials, and sophisticated architectural details create a true estate-level experience throughout. As a presale, buyers may have the opportunity, subject to construction stage and builder approval, to personalize selected finishes, materials, and design elements before completion. An extraordinary opportunity to secure a newly built luxury estate in Atherton before completion. Renderings, plans, materials, finishes, dimensions, and square footage are conceptual and subject to change. Buyer to independently verify all information, approvals, and final specifications.
Property Features
Property Type: Residential - Single Family
Cooling: Central Air
Garage: 3 car attached
Heating: Heat Pump
Lot Size: 1.00 Acres
Roof Type: Other
Stories: 2.0
Year Built: 2026
Feature Descriptions
Days on Site: 37
Fireplace: Family Room
Parcel#: 061252010
Sewer: Public Sewer
Water: Public
Local Schools
School District: Other
Listed By / Shown By
Listed By
Agency Name: Aspire Homes
Agent Name: Axis Elite Team
Agency Phone: 408-337-6938
Shown By
Agency Title: Watson Realty - Central California Escrow
Agency Phone: (661) 716-5000
Estimate Your Payment
Estimated Payment
$ 47,827.43 per month $42,285.76 Principal & Interest $0.00 Property Tax (data not provided by mls) $5,541.67 Homeowner's InsuranceChange Payment Information
Privacy Policy / DMCA Notice / ADA Accessibility


This site is hosted, designed and copyright
© 1994 - 2026 by
Delta Media Group, Inc. -- Patent Pending --
Agency License Information: DRE# 00782354
1 Edge Road | MLS# ML82062590
This single family home located at 1 Edge Road, Atherton, CA 94027 is currently listed for sale with an asking price of $19,000,000. This property was built in 2026 and has 9 bedrooms and 10 full and 2 partial baths with 10067 sq. ft. Edge Road is located within the Other school district. Search Atherton real estate on www.cce-escrow.com today.